


High Road, Horndon On The Hill Guide Price £800,000


.jpg)
 5
 3
 2
 Brochure
 Register With Us
- CENTRE VILLAGE LOCATION
- GRADE II LISTED
- WEALTH OF CHARACTER
- RECEPTION HALL/LOUNGE
- STUDIO
- CLOAKROOM
- CAFE/SHOP
- KITCHEN/BREAKFAST ROOM
- CELLAR
- LANDING
- MASTER BEDROOM
- FOUR FURTHER BEDROOMS WITH TWO ENSUITES
- BATHROOM
- COURTYARD GARDEN
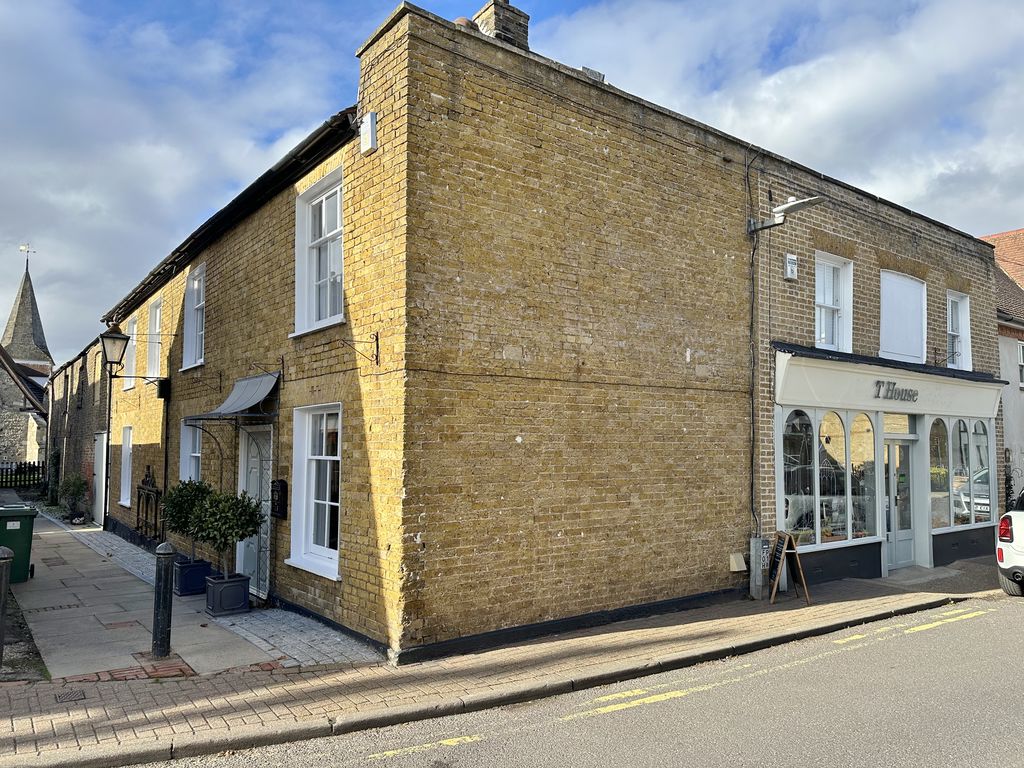
An exquisite Grade II listed period property, believed to date back to circa 1400, situated in the heart of this most sought after village adjacent to the historic Market Square and Woolmarket. This unique property has a commercial area presently used as a cafe and will suit someone who would like to enjoy an excellent work/life balance. Highly recommended. EPC: C.
High Road
Horndon On The Hill SS17 8LF
Horndon On The Hill SS17 8LF
County: Essex
Sale Type: For Sale
Ref #: ECO2218
E: This email address is being protected from spambots. You need JavaScript enabled to view it.
P: 01375 891007
OXLEY HOUSE
A Truly Unique Grade II Listed Medieval Property in the Heart of Horndon-on-the-Hill. Oxley House is a remarkable and historic property dating back to circa 1400, combining outstanding medieval character with Georgian features and versatile modern accommodation. Offering five bedrooms, impressive original oak beams, a spectacular vaulted master bedroom, a spacious bathroom, private courtyard garden and a separate commercial shop unit, the property presents a rare opportunity to own a piece of local history. With flexible accommodation and exciting potential for a variety of residential and commercial uses, this exceptional home occupies a prominent position on the village’s historic Market Square. Horndon-on-the-Hill is a popular village with a village store, post office, butcher, historic church, country hotel, two community halls and two popular pubs, including The Bell Inn, renowned for its gastro-pub dining. The annual feast and fayre attracts thousands of visitors each year.
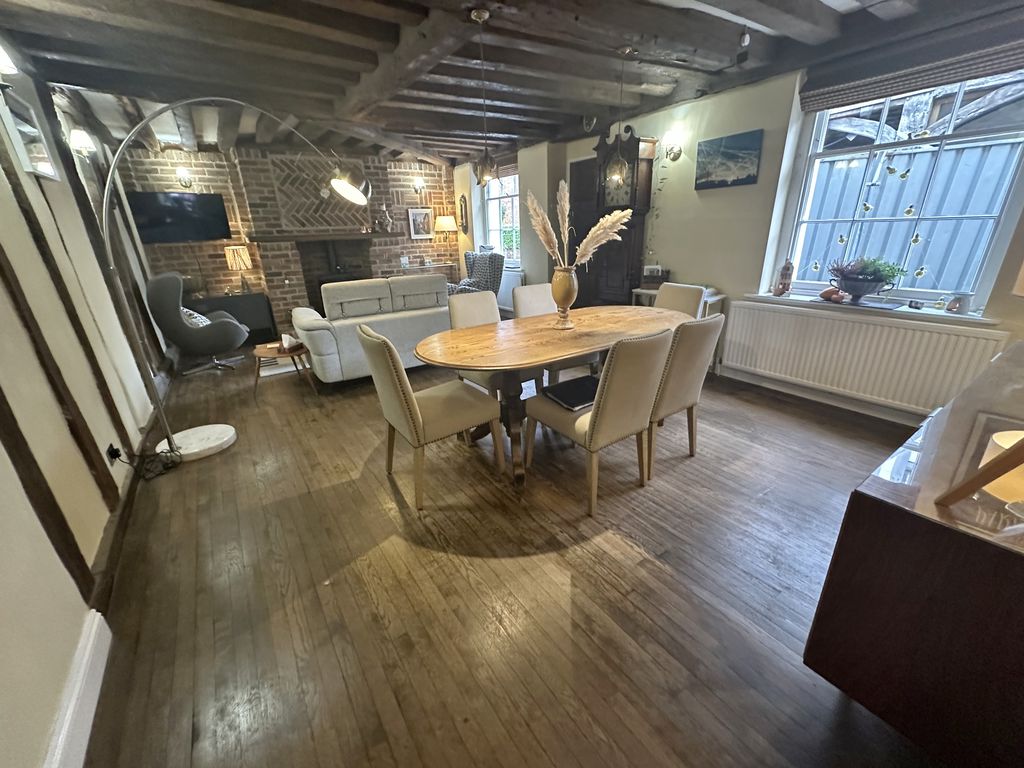
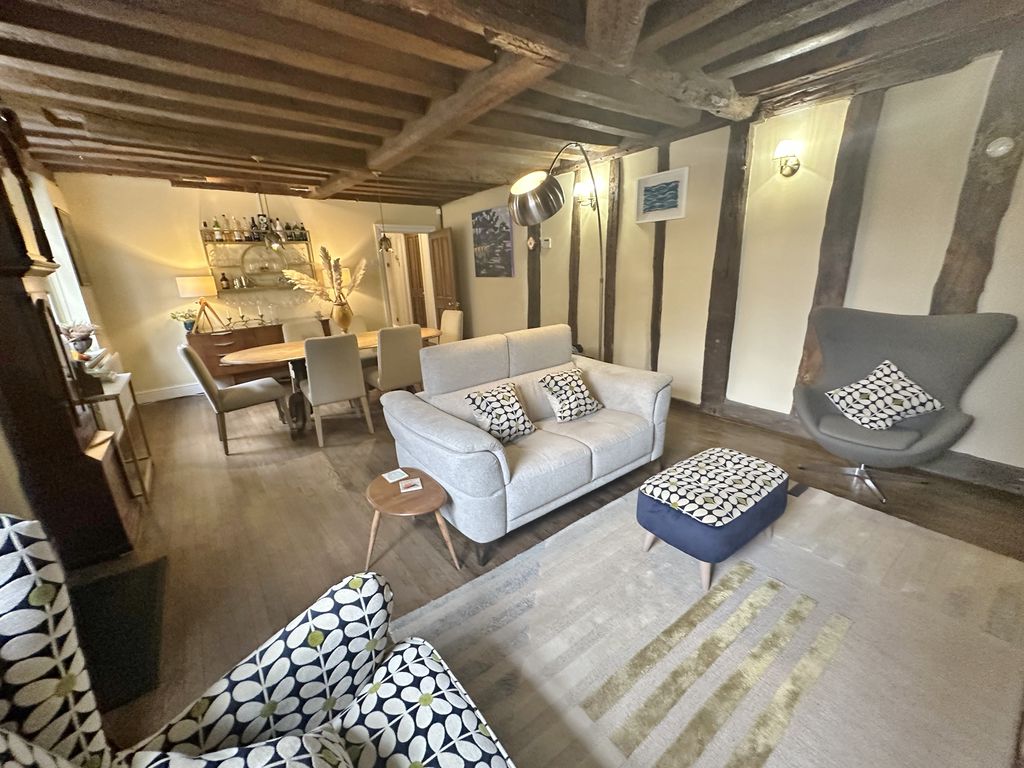
RECEPTION ROOM
24' 7'' x 14' 7'' (7.49m x 4.44m)
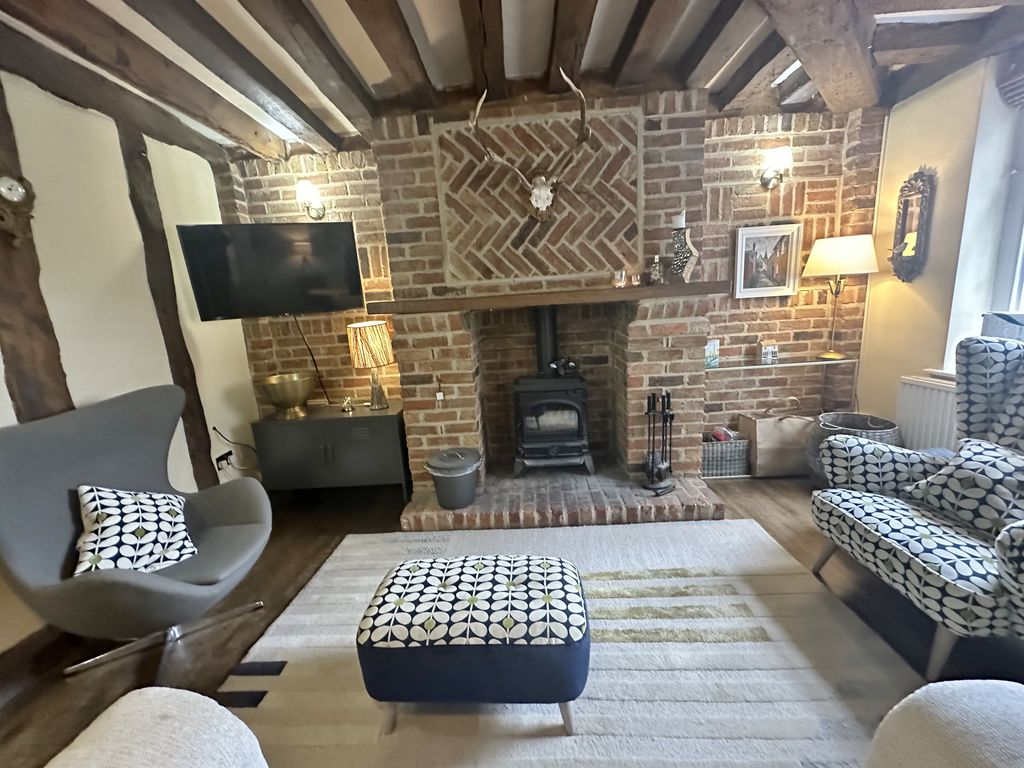
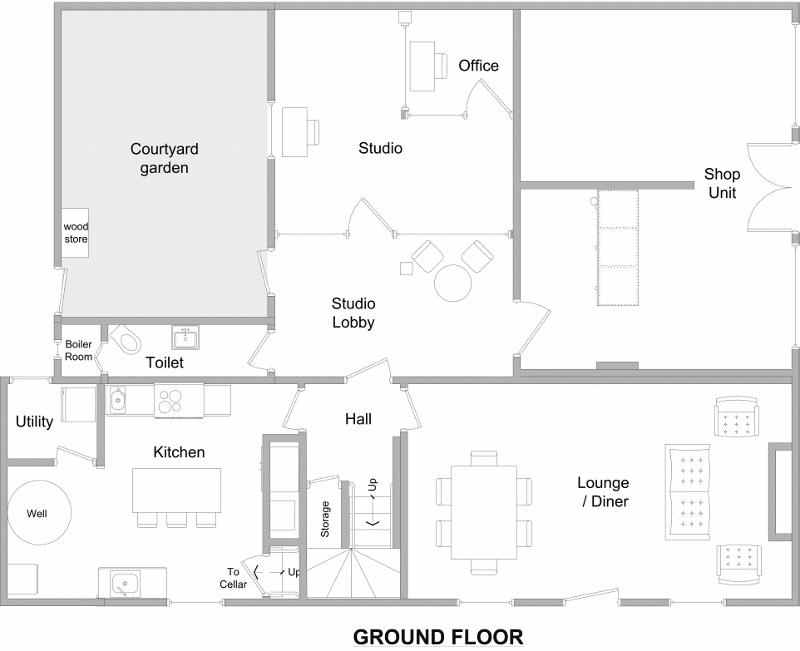
Hardwood door opening to reception room. Two sliding sash windows to front. Two radiators. A wealth of exposed timbers to ceiling and walls. Wooden flooring. Power points. Feature fireplace with Herringbone brickwork and hearth. Log burner. Storage cupboards.
INNER HALL
Radiator. Wooden flooring. Stairs to first floor. Built in cupboard. Exposed timbers.
KITCHEN/BREAKFAST ROOM
14' 5'' x 18' 1'' (4.39m x 5.51m)
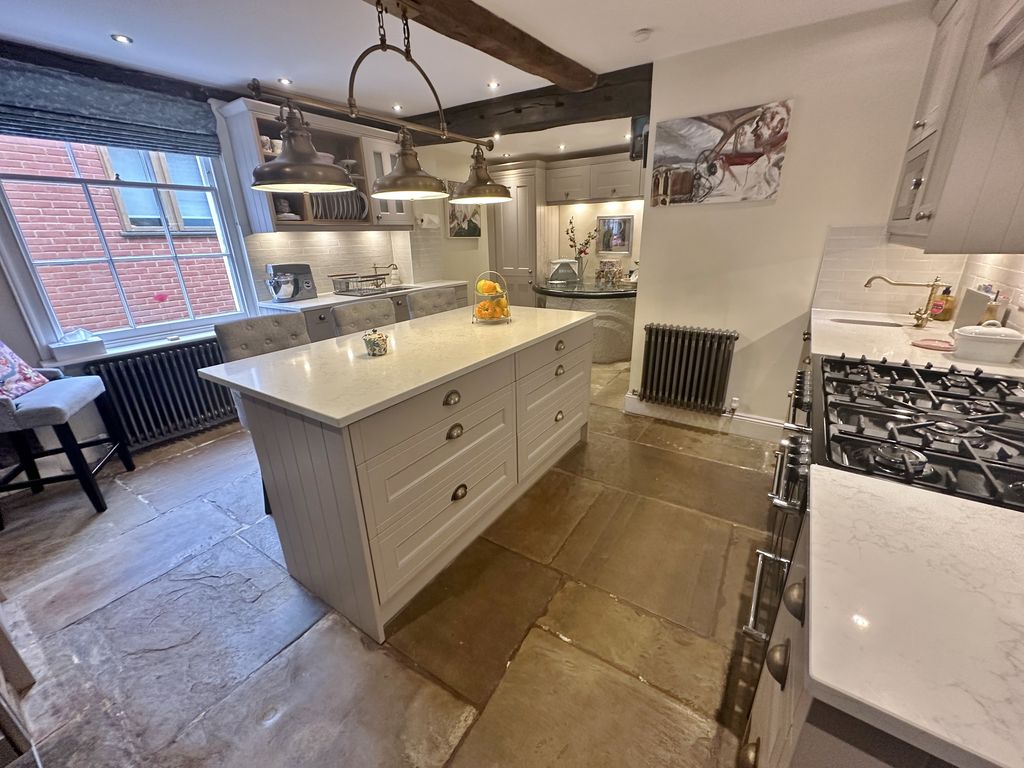
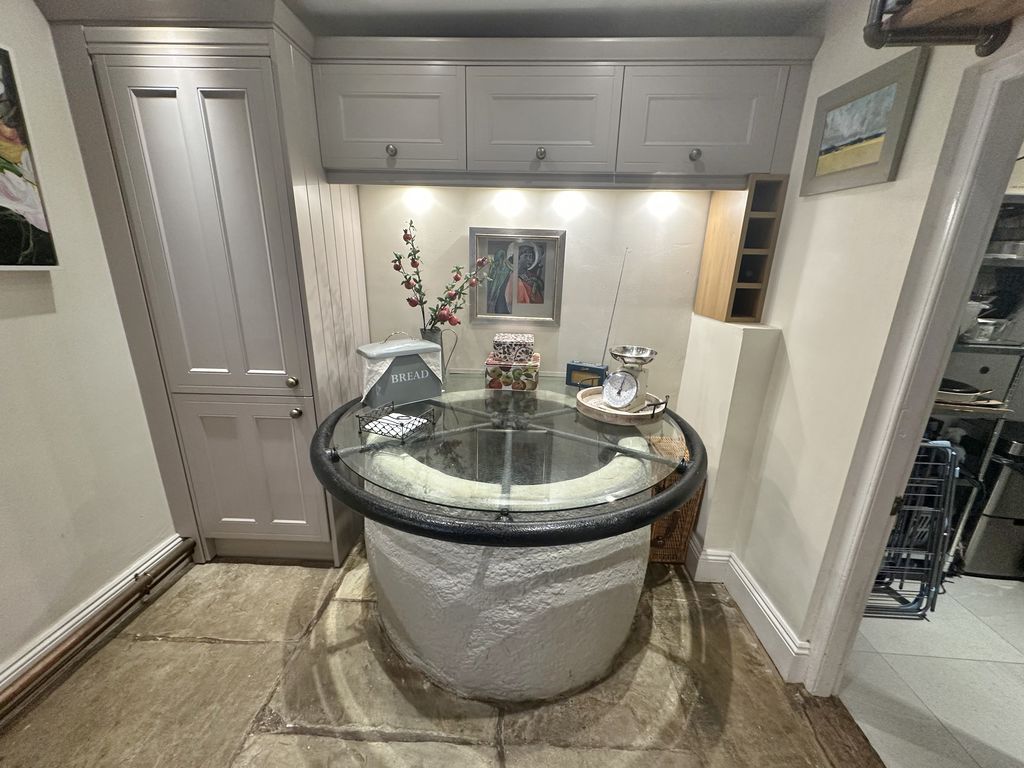
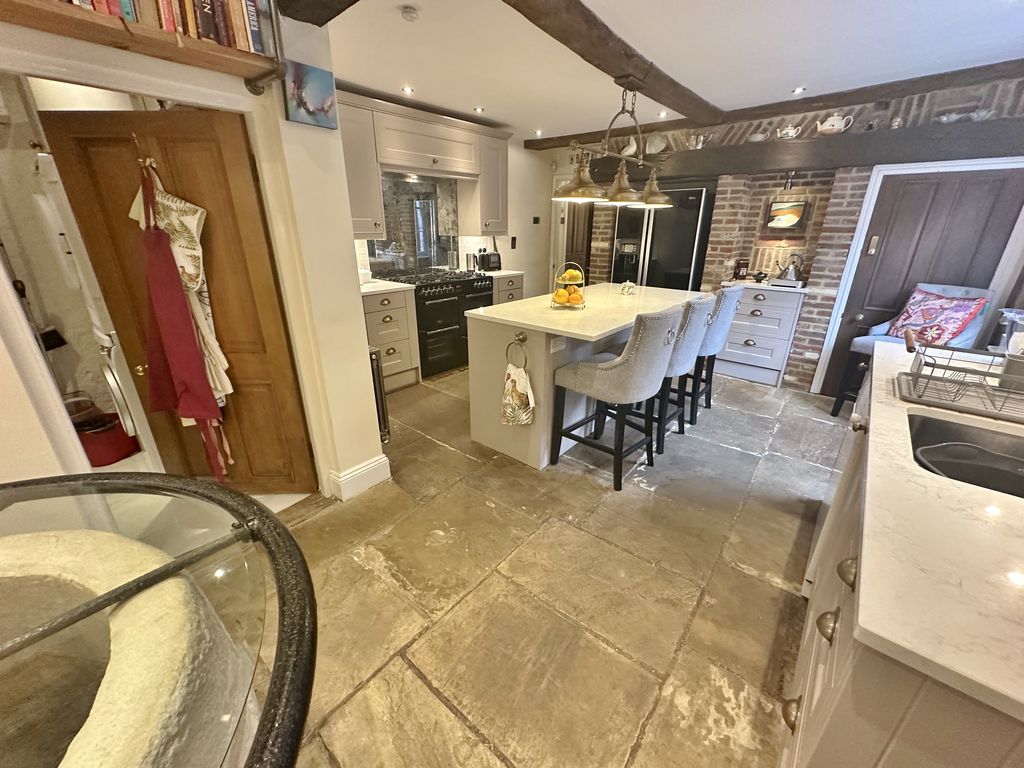
Sliding sash window to front. Two cast iron radiators. Beamed ceiling. Flagstone flooring. Power points. Shaker design base and eye level units with quartz work surfaces. Inset sink unit with mixer tap. Range style cooker with extractor fan over. Recesses for appliances. A further sink unit with mixer tap. Island unit with quartz work surface and cupboard space. Larder cupboard. Tiled splashbacks. Door to cellar. Feature well with glass top which is approximately 150' deep and was originally one of a few wells serving the community.
UTILITY ROOM
6' 4'' x 5' 7'' (1.93m x 1.70m)
Tiled flooring. Power points. Plumbing for washing machine. Door to rear access.
CELLAR
13' 9'' x 9' 10'' (4.19m x 2.99m)
Storage area.
COMMERCIAL/CAFE
23' 8'' x 18' 6'' (7.21m x 5.63m)
Presently run as a cafe with own High Street entrance, and shop frontage.
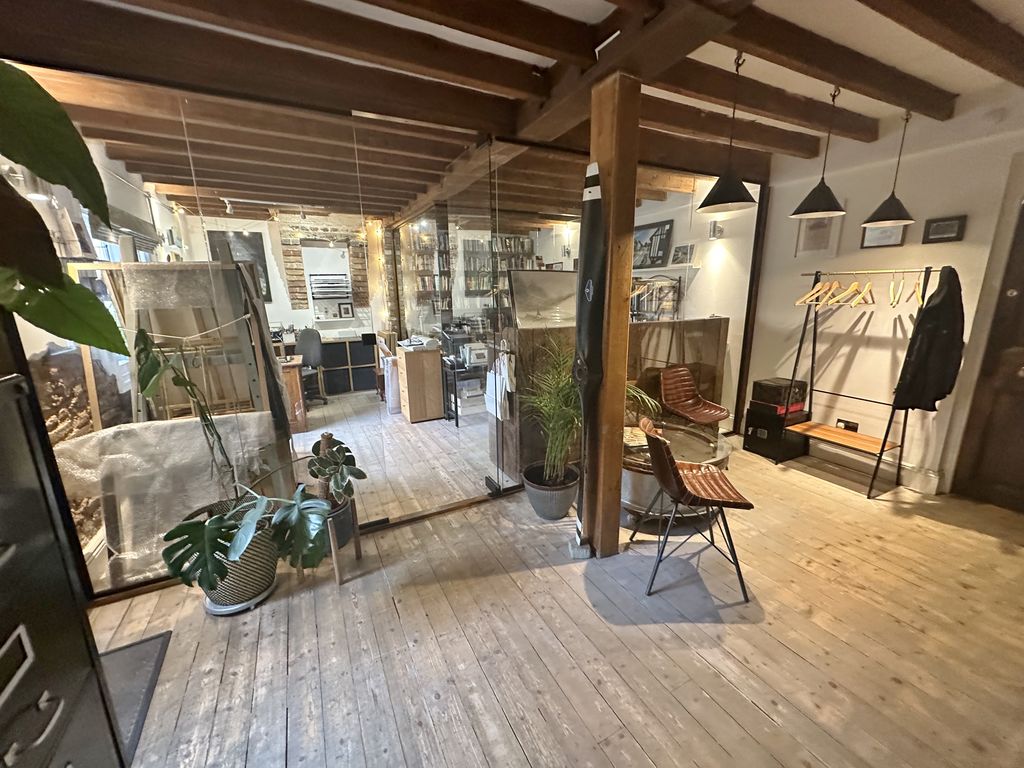
STUDIO AND HOME OFFICE
24' 0'' x 16' 4'' (7.31m x 4.97m)
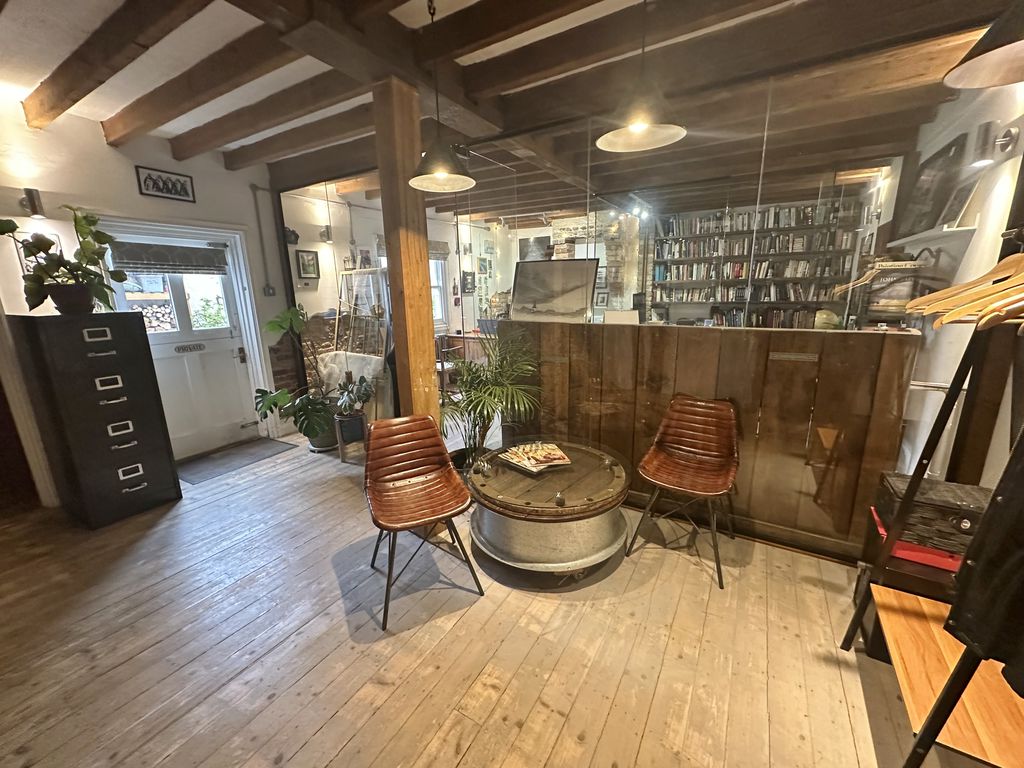
Sliding sash window to rear. Beamed ceiling. Solid wood flooring. Studio and office area with glass partitioning. Stable door to courtyard garden. Door to commercial/cafe.
CLOAKROOM
Tiled flooring. Vanity wash hand basin with cupboard under. Low flush W.C. Tiling to walls. Door to boiler room.
LANDING
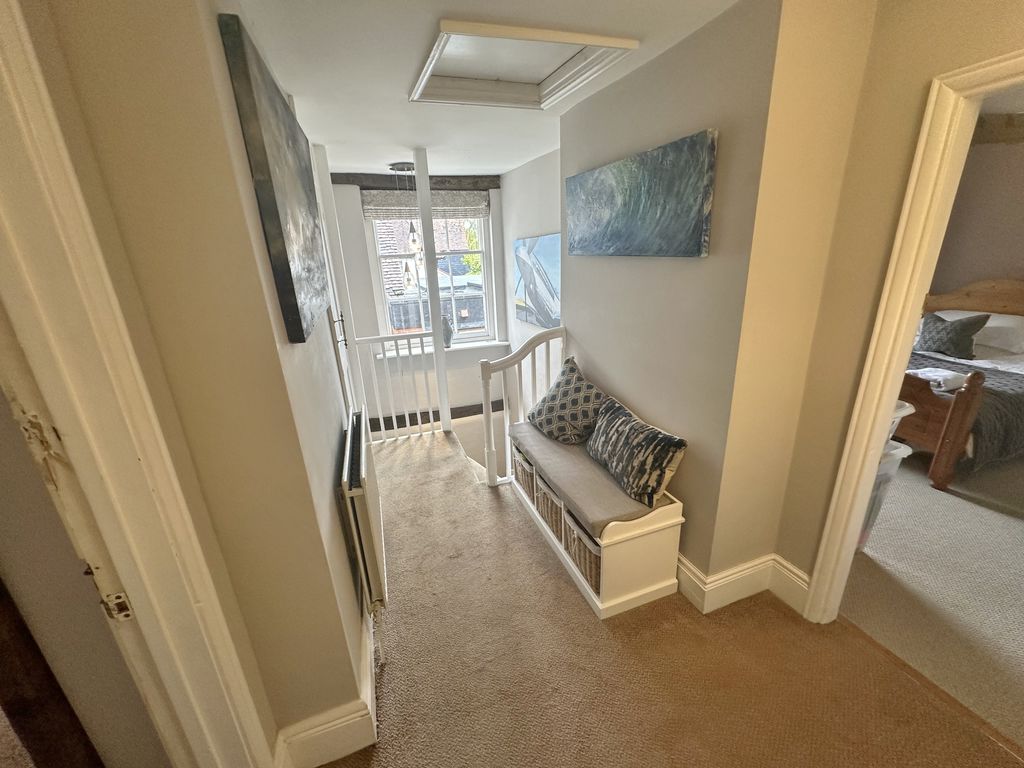
Sliding sash window to front. Radiator. Fitted carpet. Power points. Exposed timbers. Access to loft.
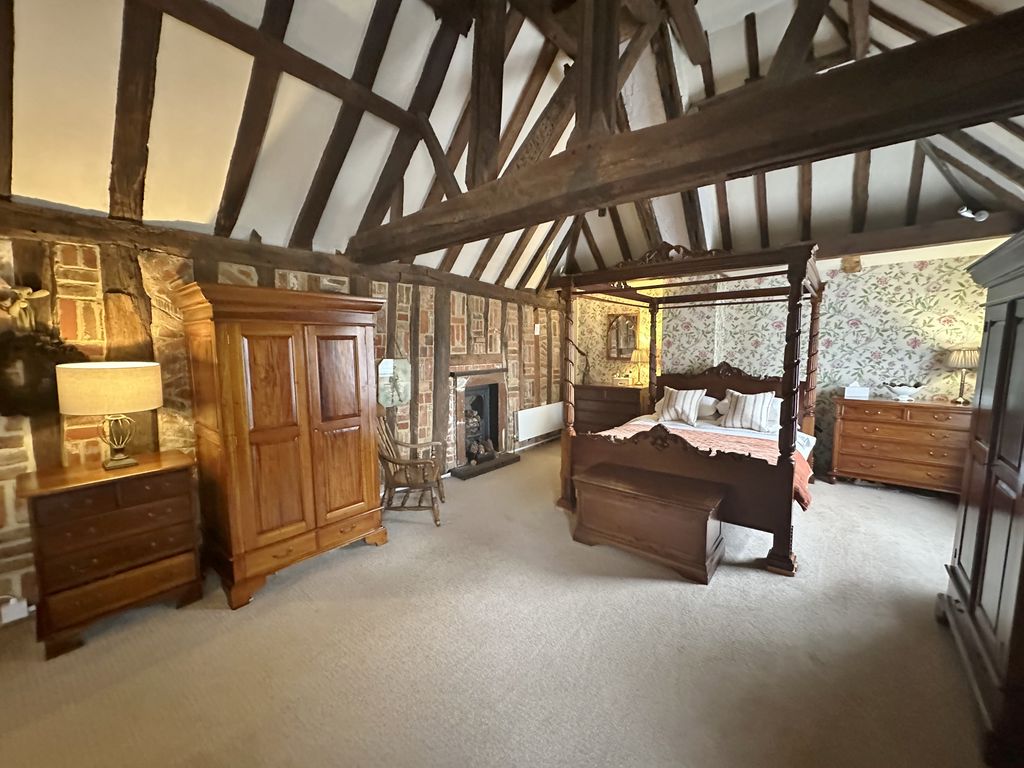
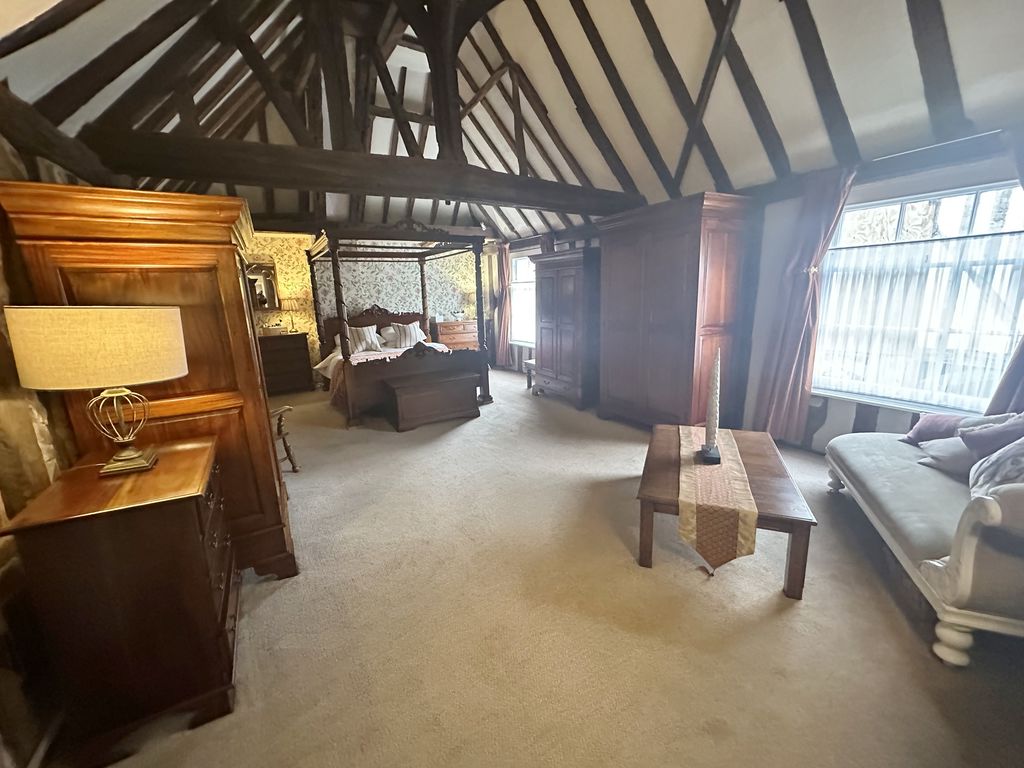
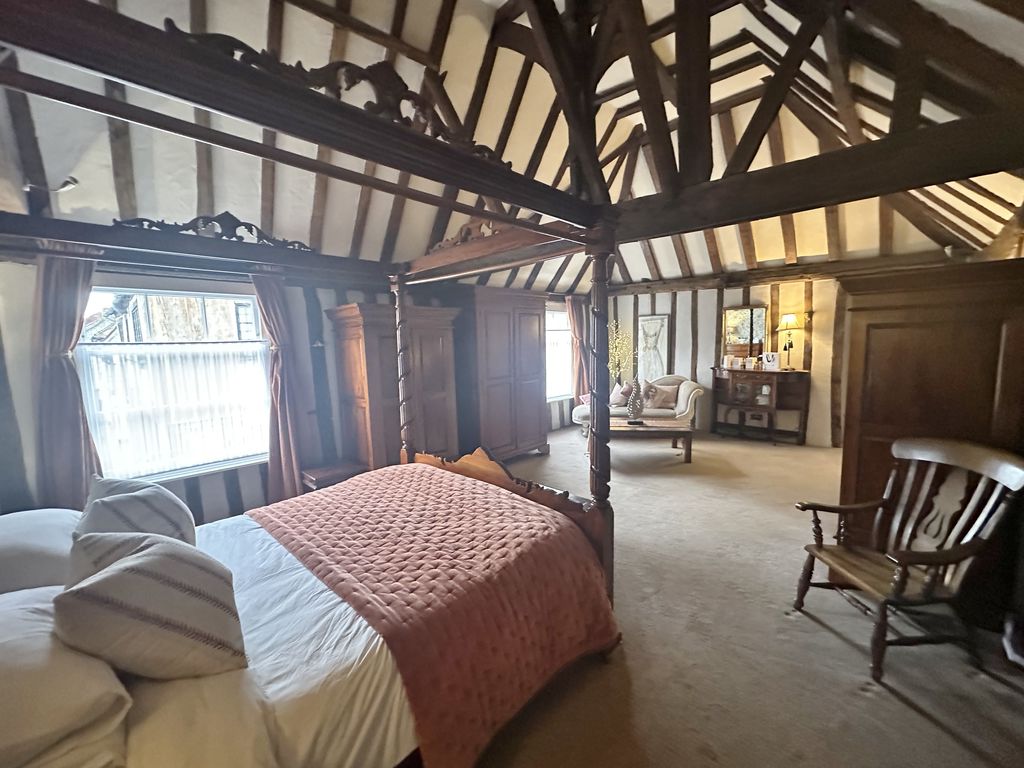
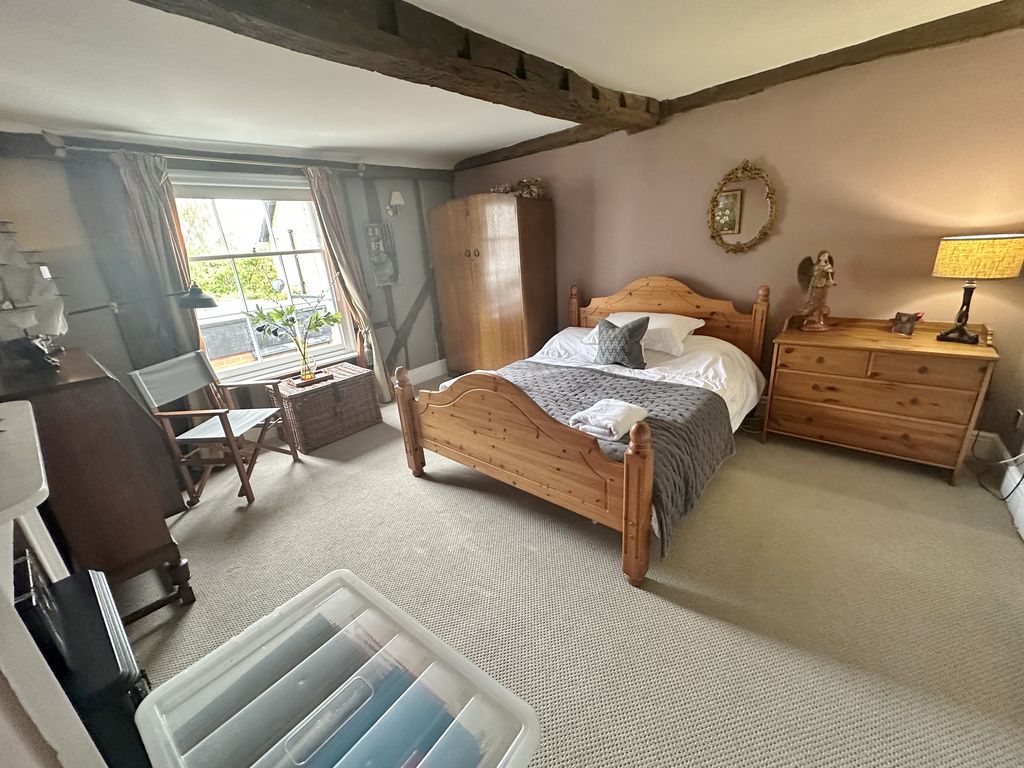
MASTER BEDROOM
25' 1'' x 15' 7'' (7.64m x 4.75m)
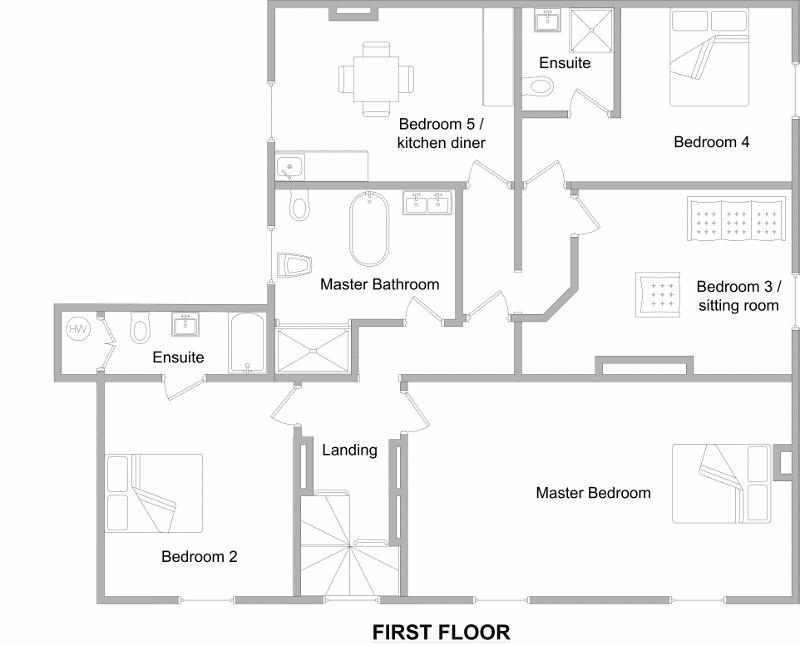
Two sliding sash windows. Two fan assisted radiators. 14ft vaulted ceiling with a wealth of exposed timbers and brickwork. Fitted carpet. Power points. Cast iron feature fireplace.
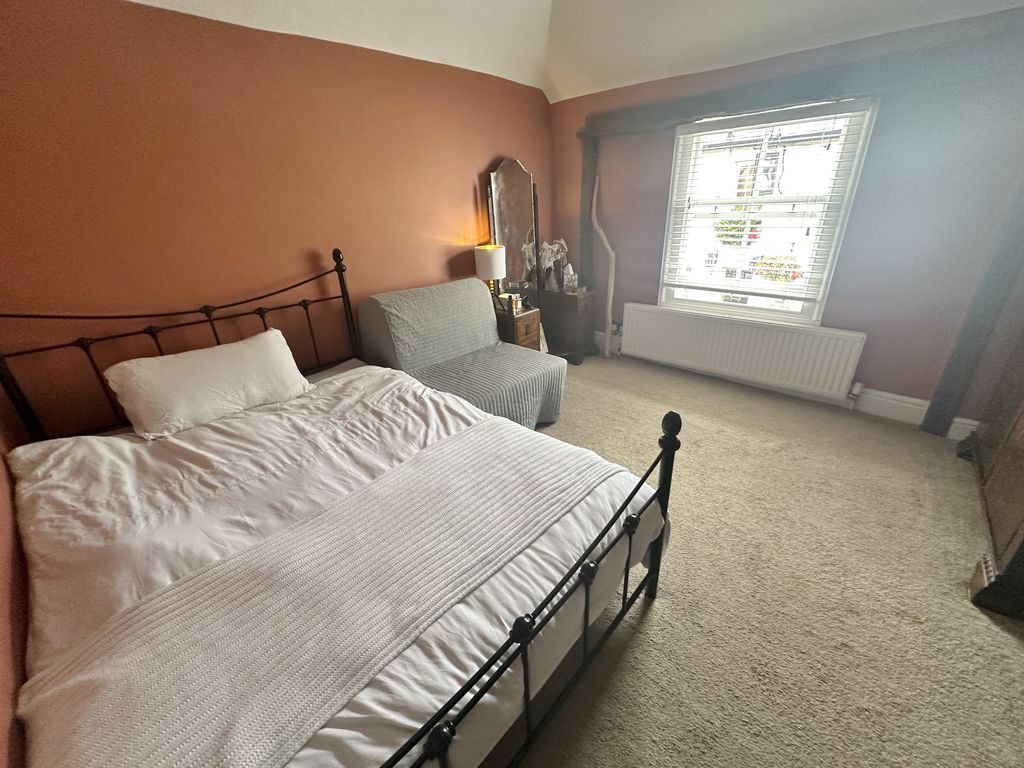
BEDROOM TWO
15' 0'' x 12' 7'' (4.57m x 3.83m)
Sliding sash window to front. Fan assisted radiator. Fitted carpet. Power points. Feature fireplace. Exposed timbers to walls and ceiling.
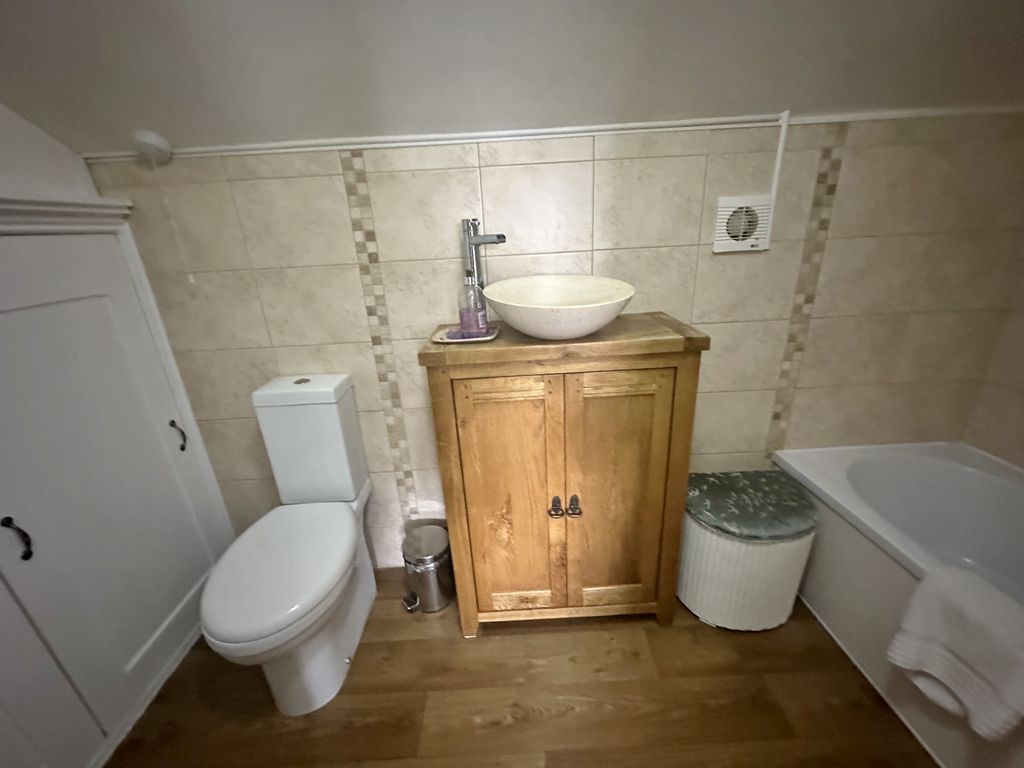
ENSUITE
Heated towel rail. Vinyl flooring. Hip bath with shower over. Vanity bowl wash hand basin with cupboard under. Low flush W.C. Tiling to walls. Airing cupboard housing lagged hot water tank.
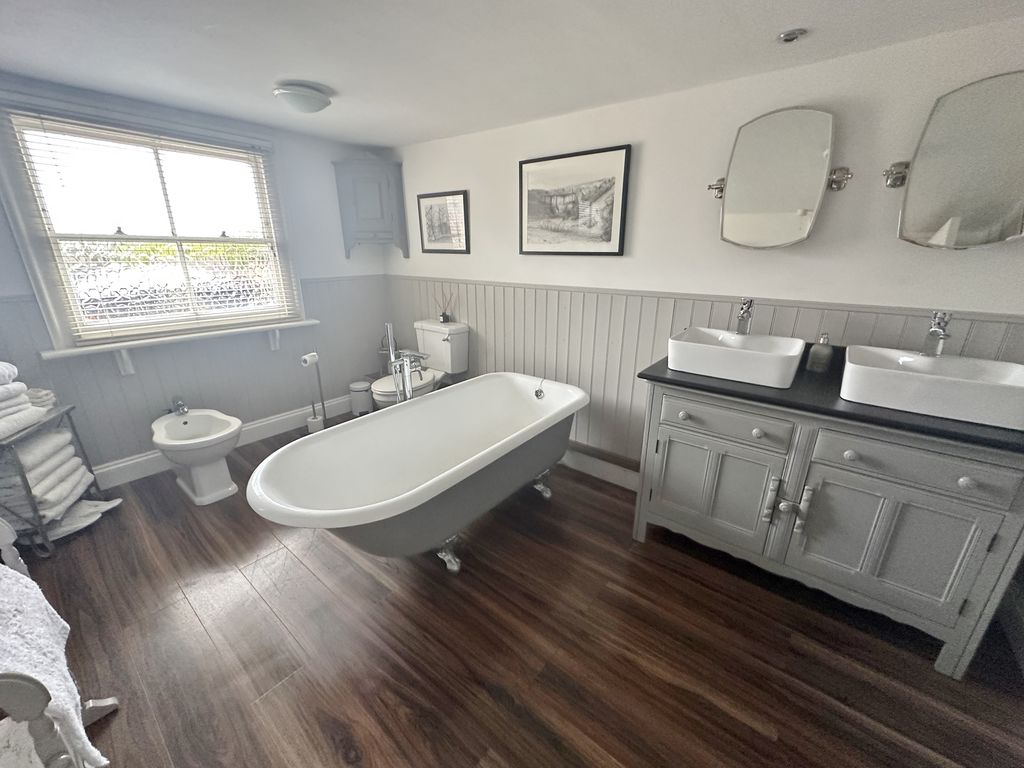
FAMILY BATHROOM
Obscure double glazed window. Cast iron radiator. Vinyl flooring. His and Hers vanity wash hand basins with cupboards under. Roll top bath with ball and claw feet. Low flush W.C. Bidet. Walk in shower with mixer shower over.
INNER LANDING
Separated with a fire door, therefore could be used as an annex. Fitted carpet. Power points.
BEDROOM THREE/LIVING ROOM
18' 2'' x 11' 10'' Max (5.53m x 3.60m Max)
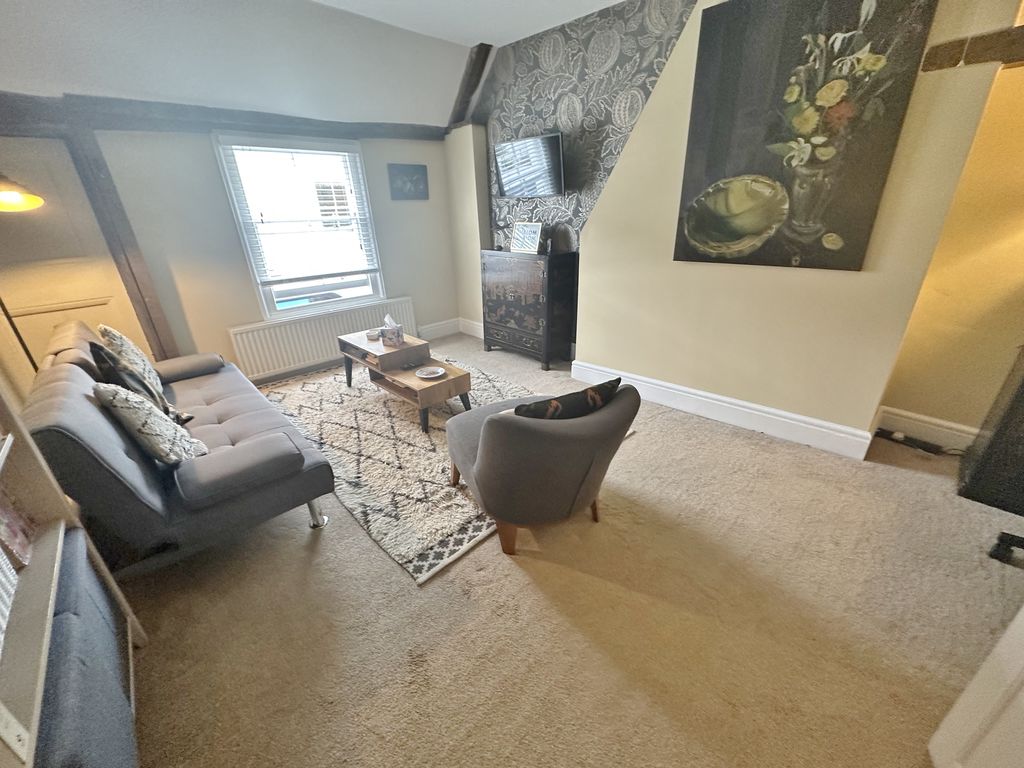
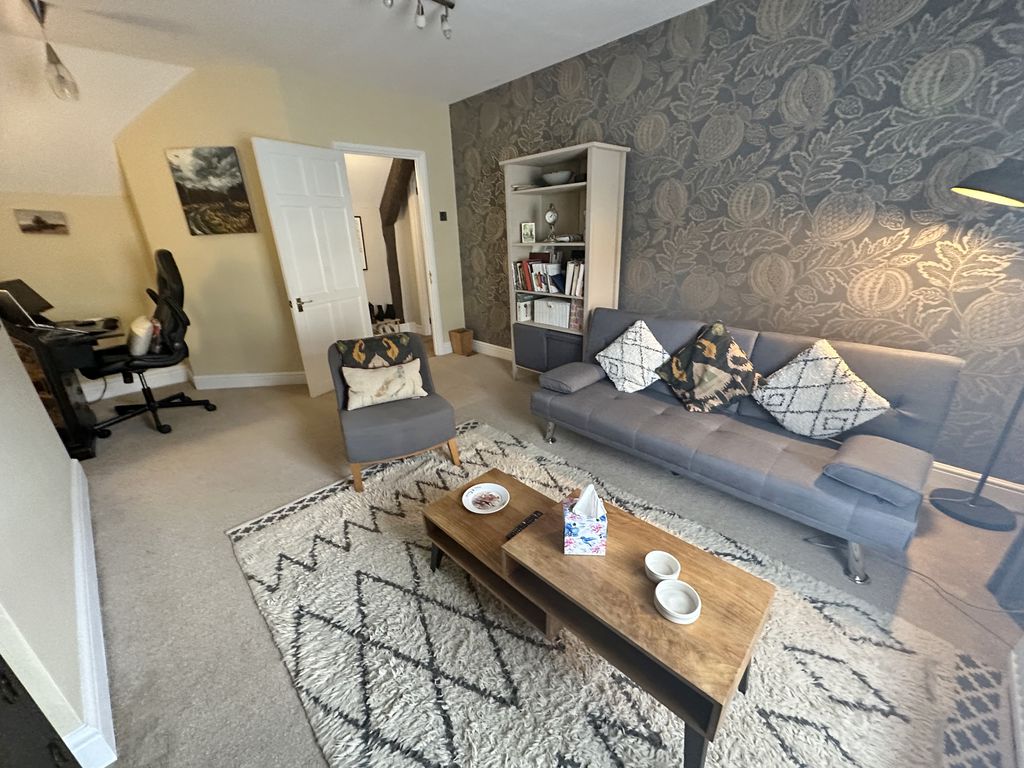
Sliding sash window to front. Radiator. Fitted carpet. Power points. Exposed timbers to walls.
BEDROOM FOUR
11' 11'' x 11' 3'' (3.63m x 3.43m)
Sliding sash window to front. Radiator. Fitted carpet. Power points. Access to loft.
ENSUITE
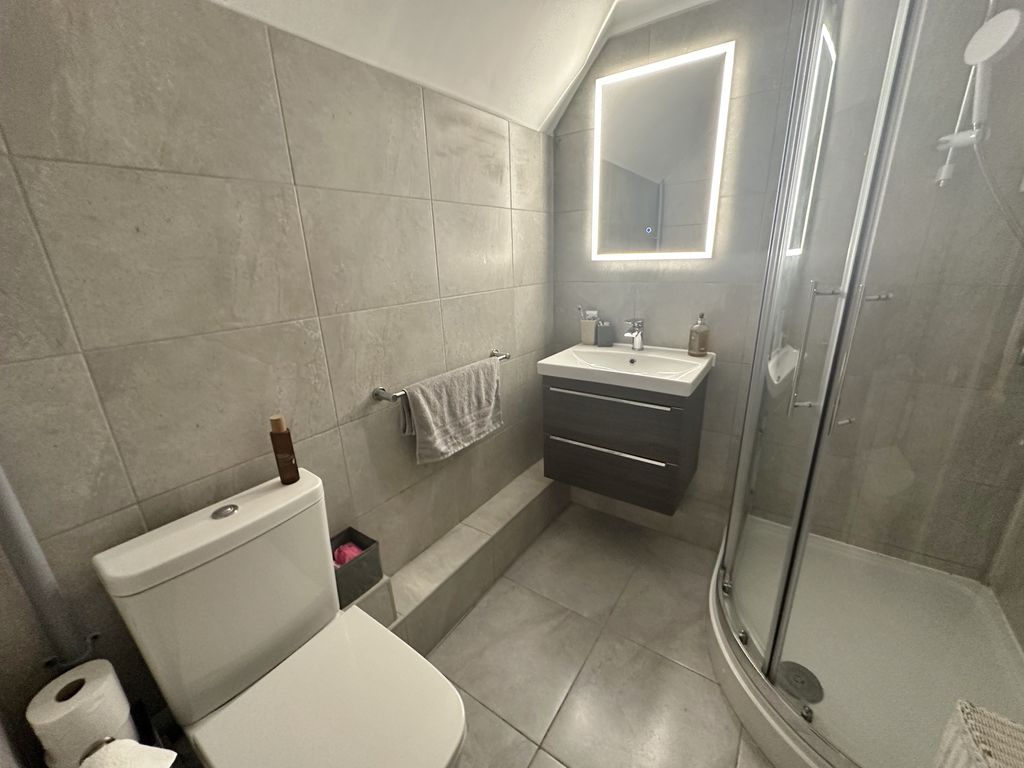
Tiled flooring. White suite comprising of corner shower cubicle with electric shower over. Vanity wash hand basin with drawer under. Low flush W.C. Tiling to walls.
BEDROOM FIVE/KITCHEN DINER
16' 7'' x 12' 3'' (5.05m x 3.73m)
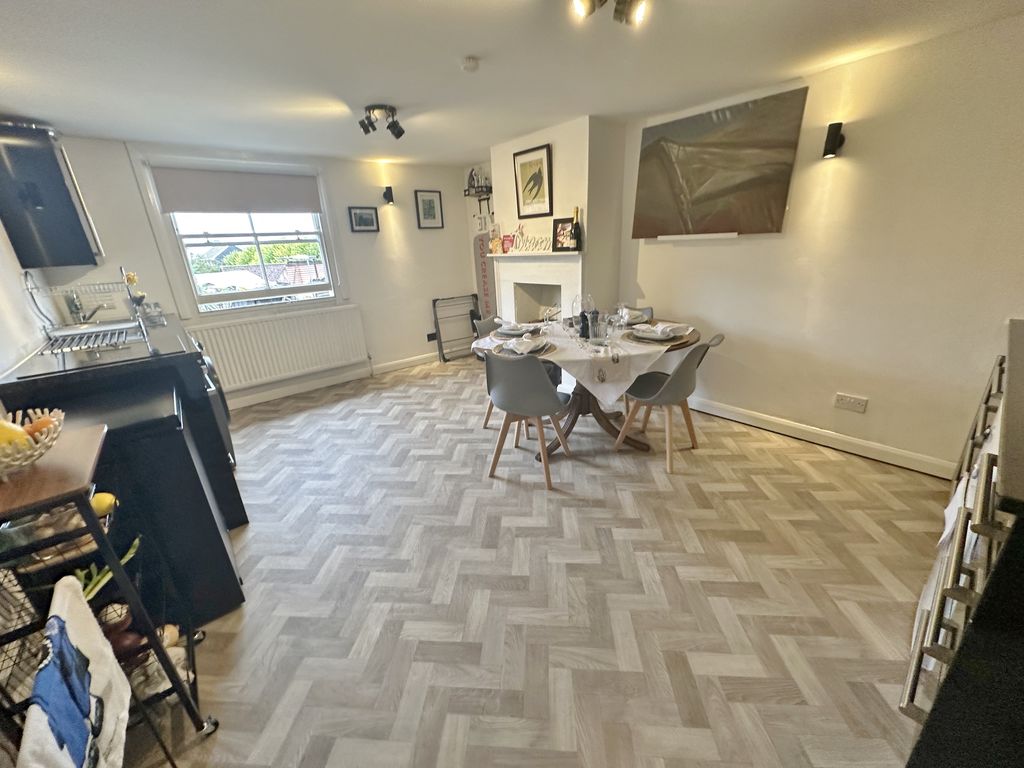
Sliding sash window to rear. Radiator. Vinyl flooring. Power points. Base and eye level units with complimentary work surfaces. Inset sink unit with mixer tap. Built in oven and hob. Recesses for appliances. Victorian style feature fireplace with cast iron grate.
COURTYARD GARDEN
Courtyard garden with walled boundary and natural stone paving. Log store and gated access.
PROPERTY DETAILS
Tenure: Freehold. EPC: C. Thurrock Council Tax Band: F.
AGENTS NOTE
1. We are required by law to conduct anti-money laundering checks on all those selling or buying a property. Whilst we retain responsibility for ensuring checks and any ongoing monitoring are carried out correctly, the initial checks are carried out on our behalf by Lifetime Legal who will contact you once you have agreed to instruct us in your sale or had an offer accepted on a property you wish to buy. The cost of these checks is £48 (incl. VAT), which covers the cost of obtaining relevant data and any manual checks and monitoring which might be required. This fee will need to be paid by you in advance of us publishing your property (in the case of a vendor) or issuing a memorandum of sale (in the case of a buyer), directly to Lifetime Legal, and is non-refundable. We may receive some of the fee taken by Lifetime Legal to compensate for its role in the provision of these checks. 2. We have been advised by the Vendor that all the heating equipment and appliances mentioned within these particulars were functional at the time of our inspection. However, due to Chandler & Martin not being professionally qualified in this field, we would recommend that they are thoroughly tested by a specialist (i.e. Gas Safe registered) before entering any purchase commitment. 3. Although our Vendor(s) has advised us that all fixtures, fittings and chattels mentioned within these details will remain, we strongly recommend verification by a solicitor before entering a purchase commitment. 4. These particulars do not constitute any part of an offer or contract. No responsibility is accepted as to the accuracy of these particulars or statement made by our staff concerning the above property. Any intended purchaser must satisfy him / herself as to the correctness of such statements and these particulars. All negotiations to be conducted through Chandler & Martin. 5. Chandler & Martin advise all purchasers to make their own enquiries to the relevant parties to ascertain whether there could be any planning applications or developments that could affect the property or local area. Consideration should also include details relating to the Lower Thames Crossing. 6. Please note the property is in Horndon on the Hill Village conservation area.
High Road
Horndon On The Hill SS17 8LF
Horndon On The Hill SS17 8LF
County: Essex
Sale Type: For Sale
Ref #: ECO2218
E: This email address is being protected from spambots. You need JavaScript enabled to view it.
P: 01375 891007
Please complete the form below to request a viewing for this property. We will review your request and respond to you as soon as possible. Please add any additional notes or comments that we will need to know about your request.
High Road
Horndon On The Hill SS17 8LF
Horndon On The Hill SS17 8LF
County: Essex
Sale Type: For Sale
Ref #: ECO2218
E: This email address is being protected from spambots. You need JavaScript enabled to view it.
P: 01375 891007
| Name | Location | Type | Distance |
|---|---|---|---|


Tel: 01375 891007
Email: sales@chandlerandmartin.com