


Randall Drive, Orsett Monthly Rental Of £2,000


 3
3  2
2  1
1 Register With Us
- THREE BED END TERRACE TOWN HOUSE
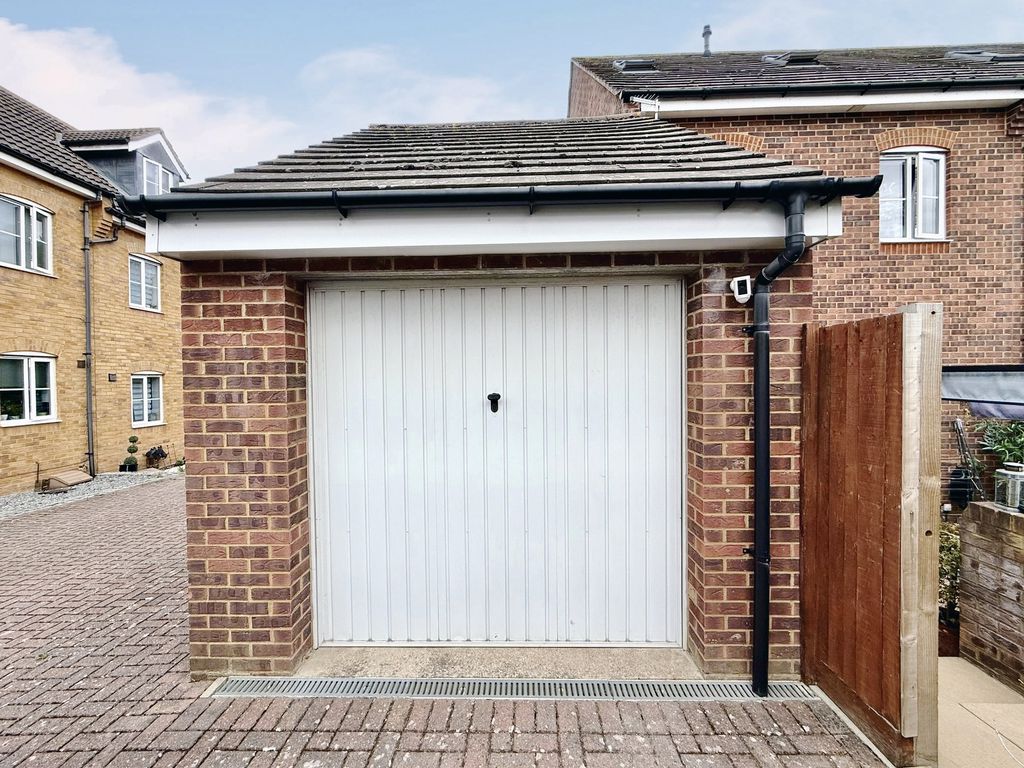
- SECURE GARAGE
- TWO BATHROOMS (EN SUITE SHOWER ROOM)
- GROUND FLOOR WC
- SEPARATE FITTED KITCHEN
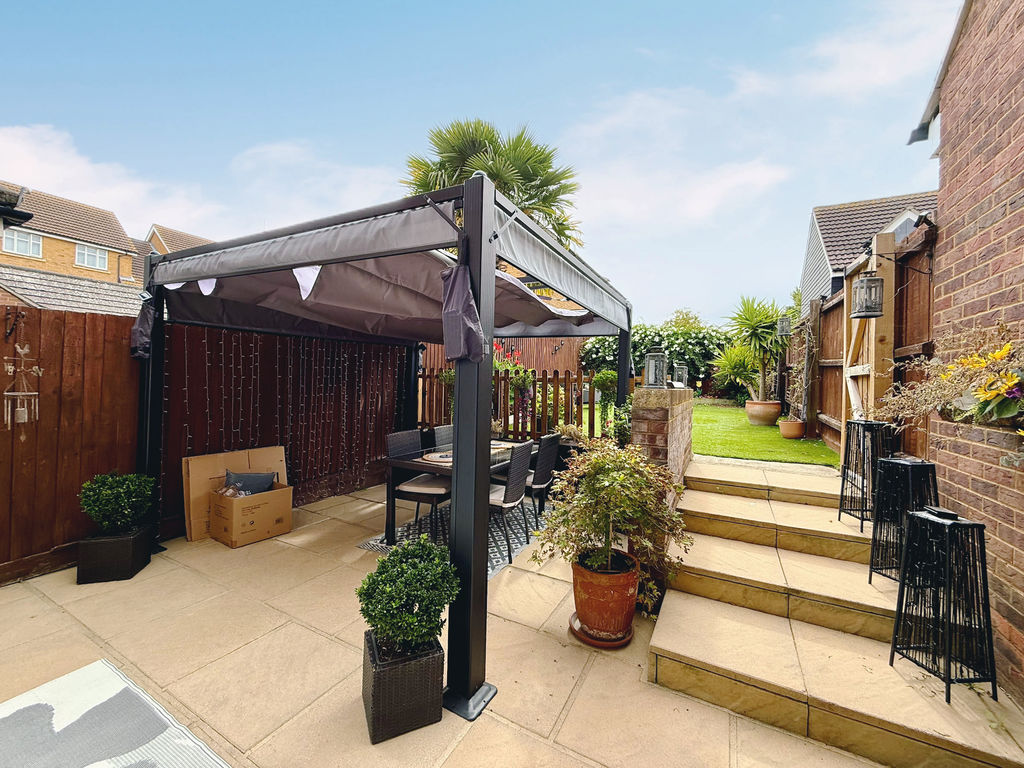
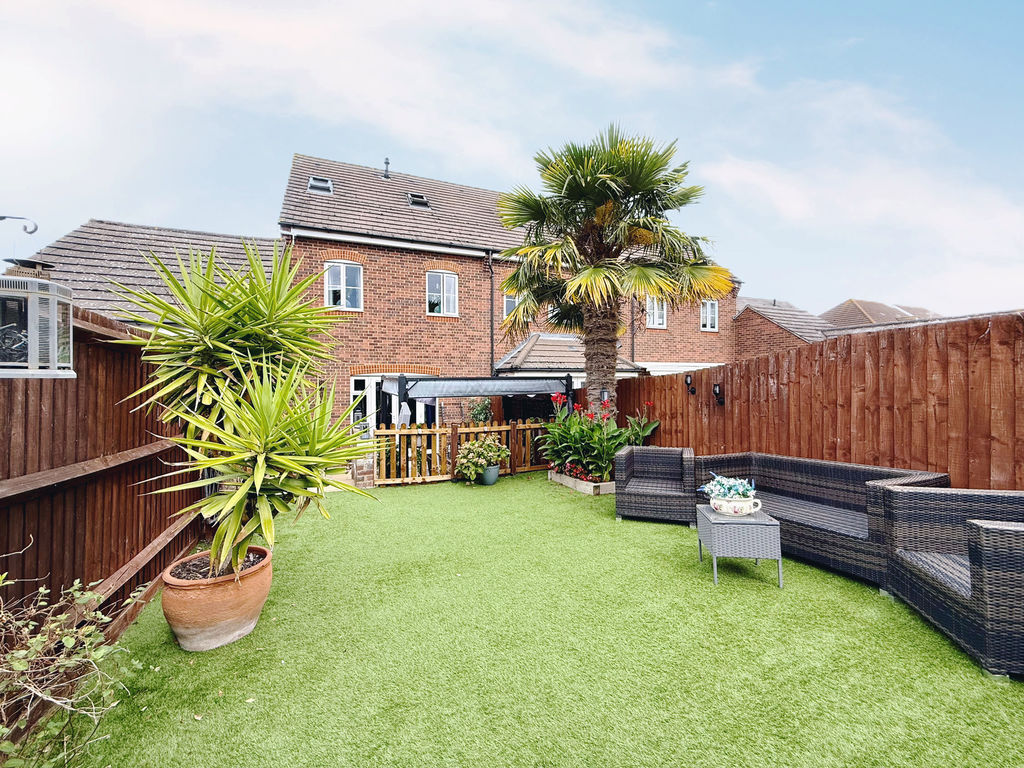
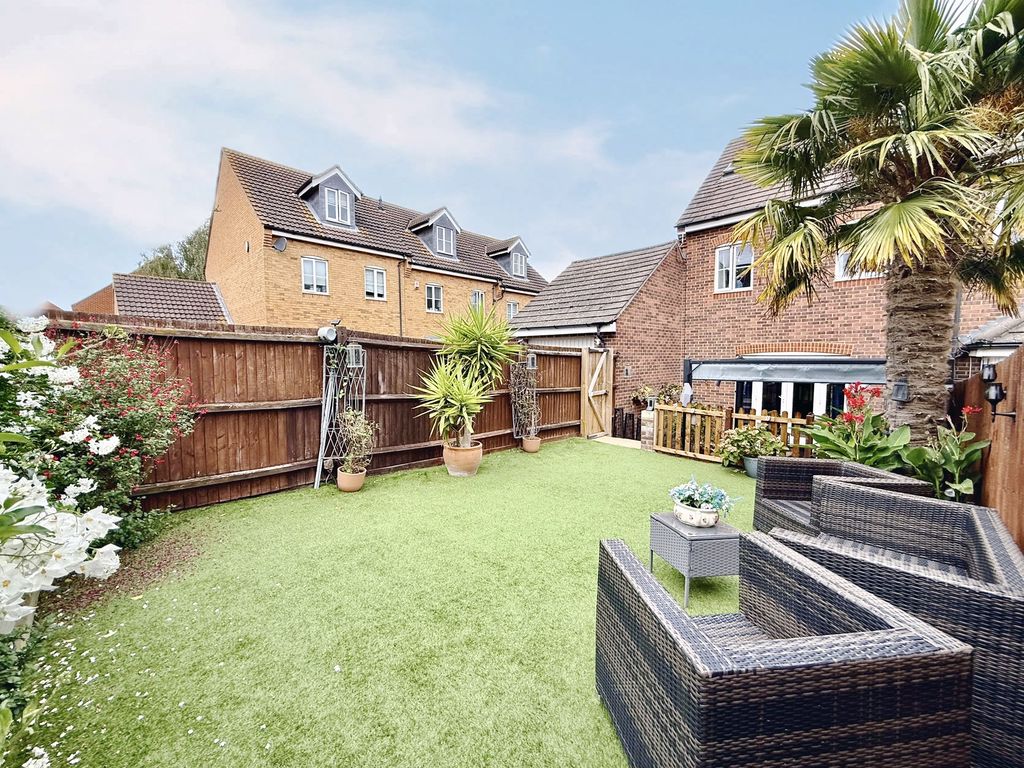
- LOW-MAINTENANCE REAR GARDEN
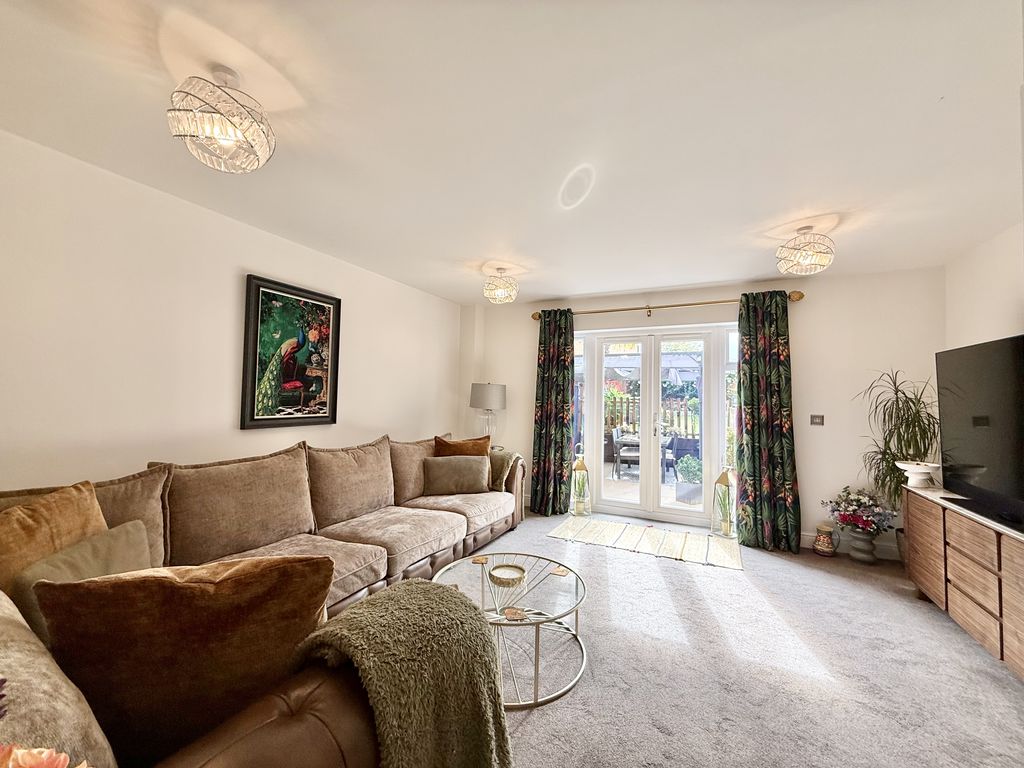
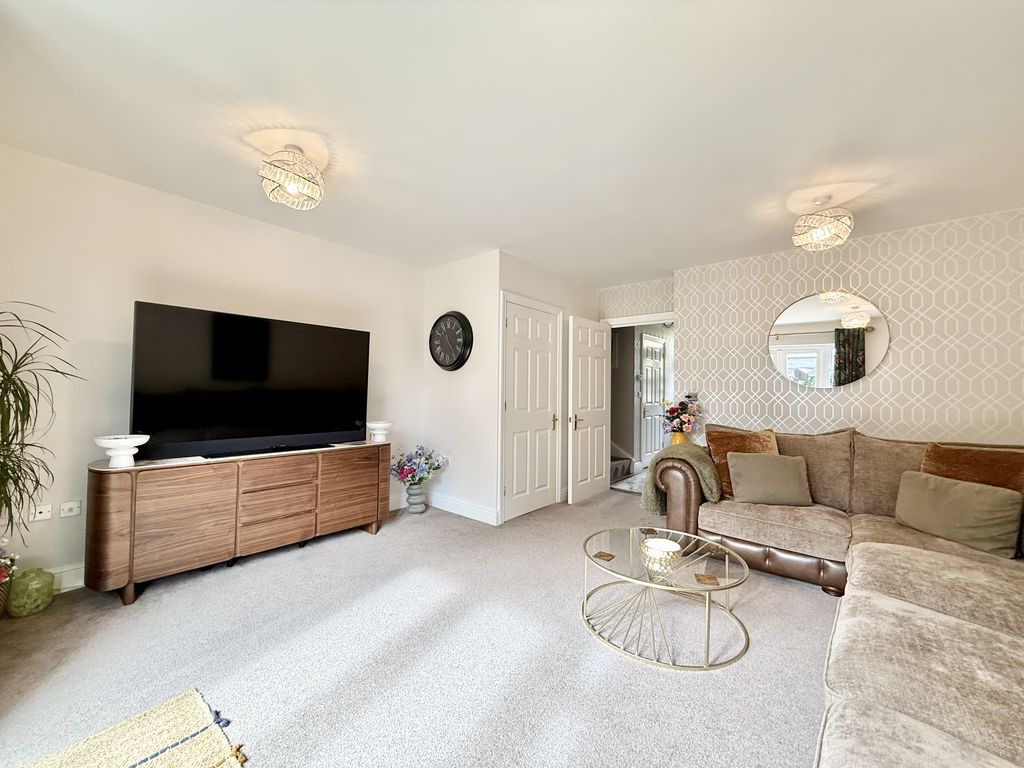
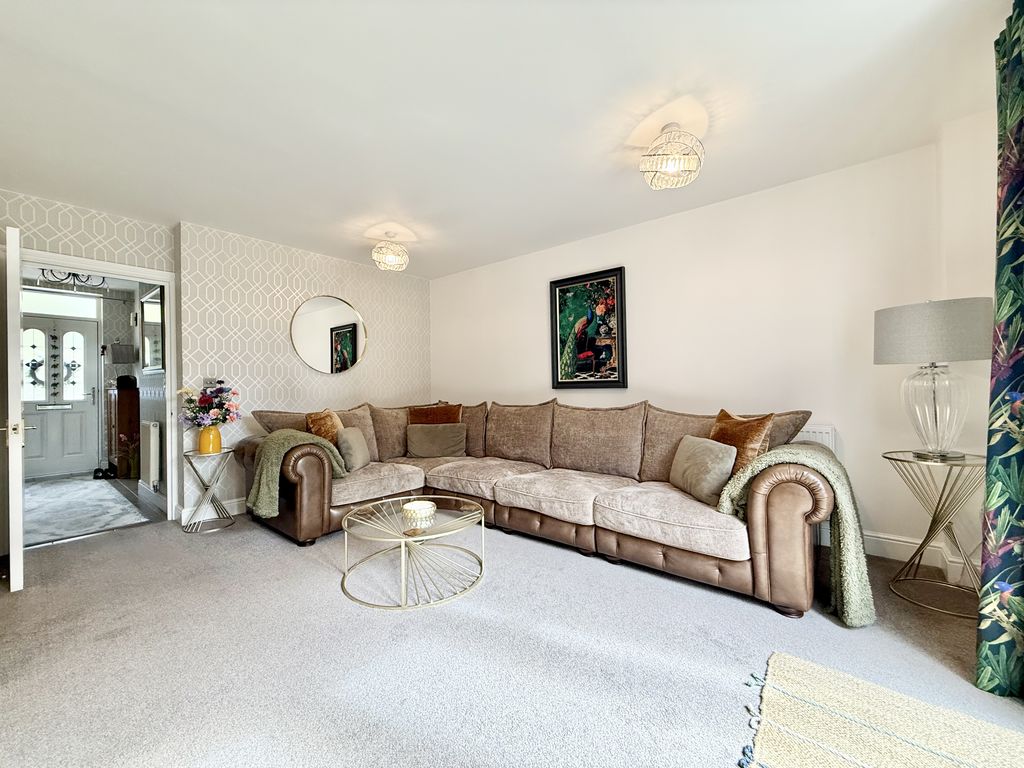
- SPACIOUS LOUNGE
- WELL-PRESENTED THROUGHOUT
- UNFURNISHED
- AVAILABLE OCTOBER 2026
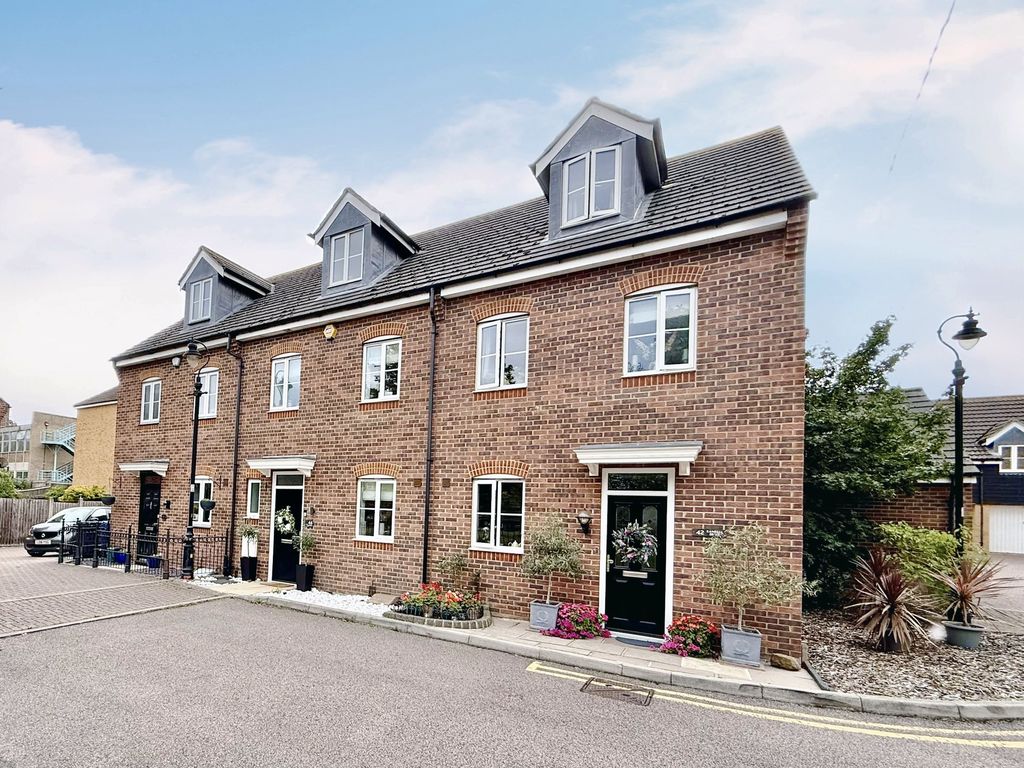
Situated in the sought-after village of Orsett, this well-presented three-bedroom end terrace town house offers spacious and versatile accommodation arranged over three floors.
The ground floor features a modern fitted kitchen, a comfortable living area and the convenience of a ground-floor WC. The property is well presented throughout and offers an ideal home for those seeking modern and versatile accommodation.
To the first floor are two well-proportioned bedrooms together with a family bathroom. The top floor is dedicated to the principal bedroom, which benefits from its own en-suite shower room.
Externally, the property enjoys a low-maintenance rear garden, providing an ideal space for relaxing and entertaining, together with the added benefit of a secure garage.
This attractive home is offered on an unfurnished basis and will be available from October 2026. Early viewing is highly recommended to appreciate the accommodation on offer.
EPC Rating: C. - Council Tax Band: E. - Available October 2026 - £2,000.00 Per Calendar Month
TENANT FEES SCHEDULE NEW ASSURED SHORTHOLD TENANCIES (ASTs) SIGNED ON OR AFTER 1 JUNE 2019 Holding Deposit (per tenancy) Up To One week’s rent. This is to reserve a property. Please Note: This will be withheld if any relevant person (including any guarantor(s)) withdraw from the tenancy, fail a Right-to-Rent check, provide materially significant false or misleading information, or fail to sign their tenancy agreement (and / or Deed of Guarantee) within 15 calendar days (or other Deadline for Agreement as mutually agreed in writing). Security Deposit (per tenancy. Rent under £50,000 per year). Five weeks’ rent. This covers damages or defaults on the part of the tenant during the tenancy. Security Deposit (per tenancy. Rent of £50,000 or over per year) Six weeks’ rent. This covers damages or defaults on the part of the tenant during the tenancy. Unpaid Rent Interest at 3% above the Bank of England Base Rate from Rent Due Date until paid in order to pursue non-payment of rent. Please Note: This will not be levied until the rent is more than 14 days in arrears. Lost Key(s) or other Security Device(s) Tenants are liable to the actual cost of replacing any lost key(s) or other security device(s). If the loss results in locks needing to be changed, the actual costs of a locksmith, new lock and replacement keys for the tenant, landlord any other persons requiring keys will be charged to the tenant. If extra costs are incurred there will be a charge of £15 per hour (inc. VAT) for the time taken replacing lost key(s) or other security device(s). Variation of Contract (Tenant’s Request) £50 (inc. VAT) per agreed variation. To cover the costs associated with taking landlord’s instructions as well as the preparation and execution of new legal documents. Change of Sharer (Tenant’s Request) £50 (inc. VAT) per replacement tenant or any reasonable costs incurred if higher. To cover the costs associated with taking landlord’s instructions, new tenant referencing and Right-to-Rent checks, deposit registration as well as the preparation and execution of new legal documents. Early Termination (Tenant’s Request) Should the tenant wish to leave their contract early, they shall be liable to the landlord’s costs in re-letting the property as well as all rent due under the tenancy until the start date of the replacement tenancy. These costs will be no more than the maximum amount of rent outstanding on the tenancy. Please ask a member of staff if you have any questions about our fees. CLIENT MONEY PROTECTION: propertymark.co.uk INDEPENDENT REDRESS: tpos.co.uk
Randall Drive
Orsett RM16 3GT
Orsett RM16 3GT
County: Essex
Sale Type: For Rent
Ref #: ECO2018
Last Updated: Saturday, 12 September 2026 13:55
E: This email address is being protected from spambots. You need JavaScript enabled to view it.
P: 01375 891007
ENTRANCE HALL
Via Double glazed door. Radiator. Tiled flooring. Power points. Spindled staircase to first floor.
CLOAKROOM
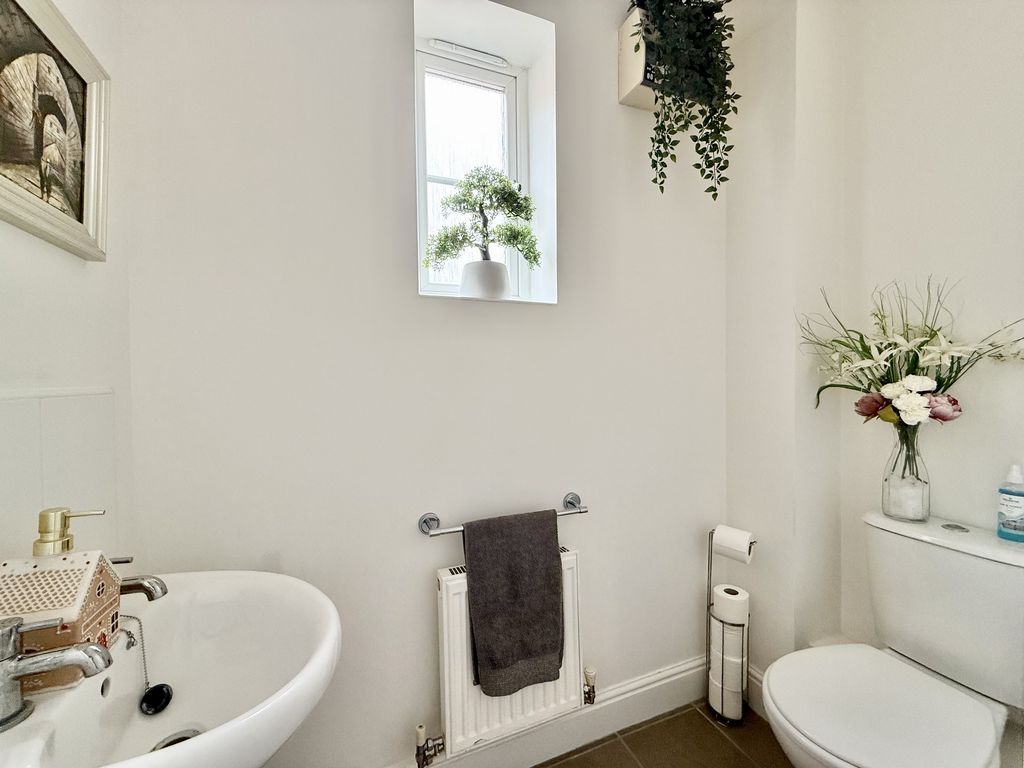
Obscure double glazed window. Radiator. Tiled flooring. White suite comprising of low flush WC. Pedestal wash hand basin with tiled splashbacks.
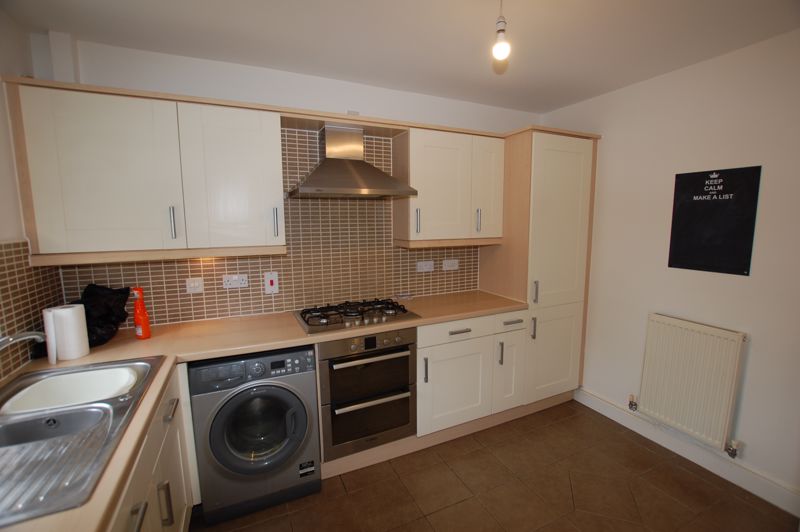
KITCHEN
11' 4'' x 8' 0'' (3.45m x 2.44m)
Double glazed window to front. Radiator. Tiled flooring. Power points. Range of Cream base and eye level untis with complimentary work surface. Inset stainless steel one and one half sink unit with mixer tap. Built in double oven and five ring gas hob with canopy and extractor fan over. Integrated fridge, freezer, dishwasher and automatic washing machine.
LOUNGE
15' 7'' x 15' 0'' (4.75m x 4.57m)
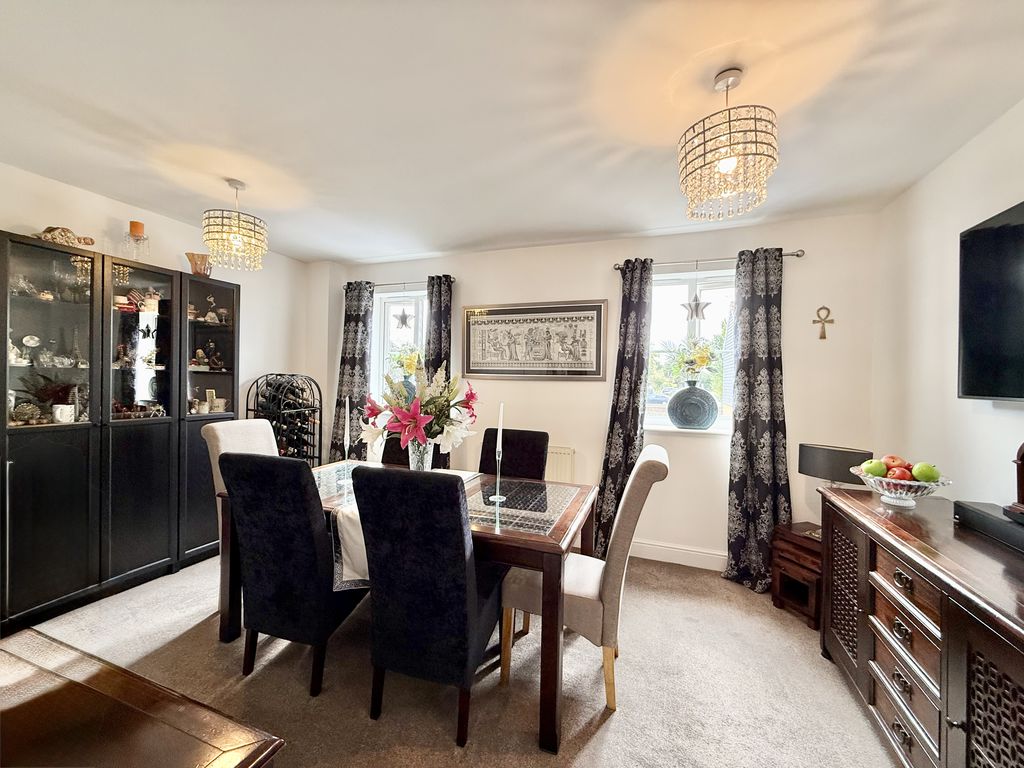
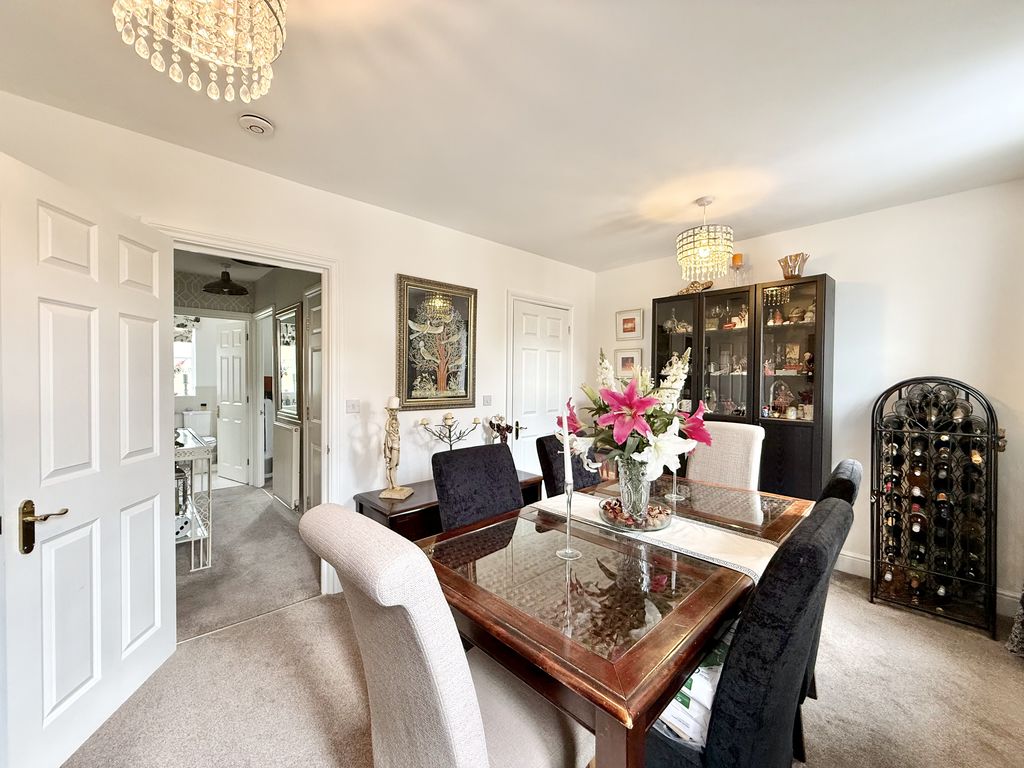
Double glazed French doors to garden. Radiator. Fitted carpet. Power points. Built in storage space.
LANDING
Radiator. Fitted carpet. Power points. Cupboard housing hot water system.
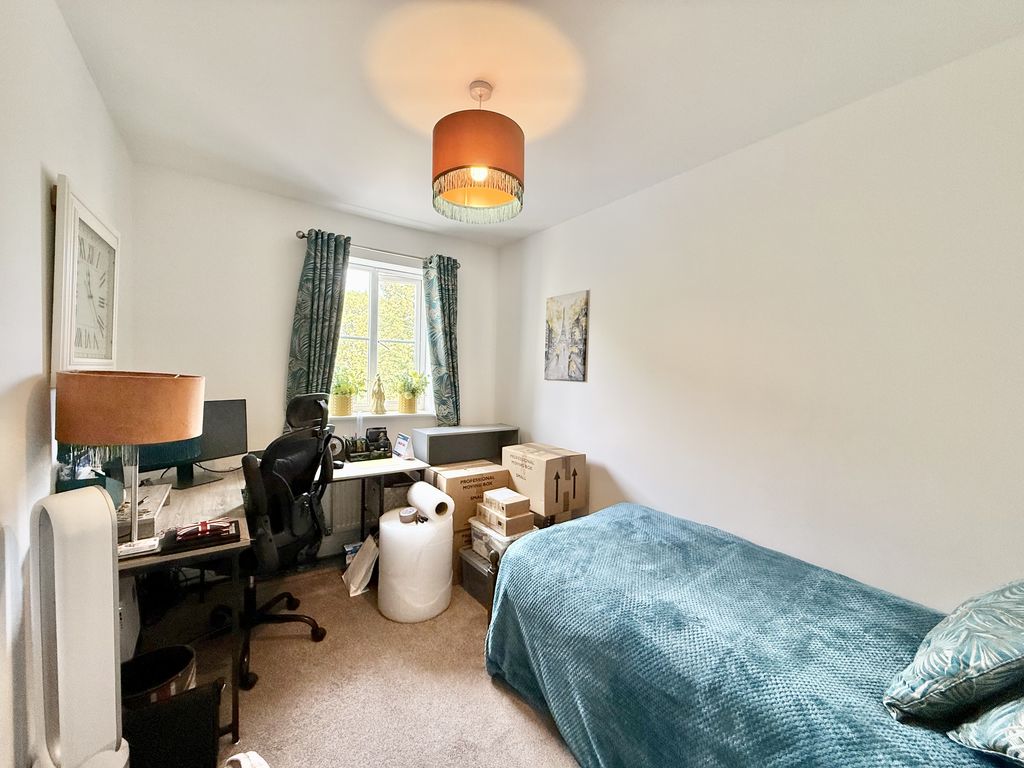
BEDROOM TWO
15' 2'' x 10' 5'' (4.62m x 3.18m)
Two double glazed windows to rear. Radiator. Fitted carpet. Power points. Walk in wardrobe.
BEDROOM THREE
11' 11'' x 8' 0'' (3.63m x 2.44m)
Double glazed window to front. Radiator. Fitted carpet. Power points.
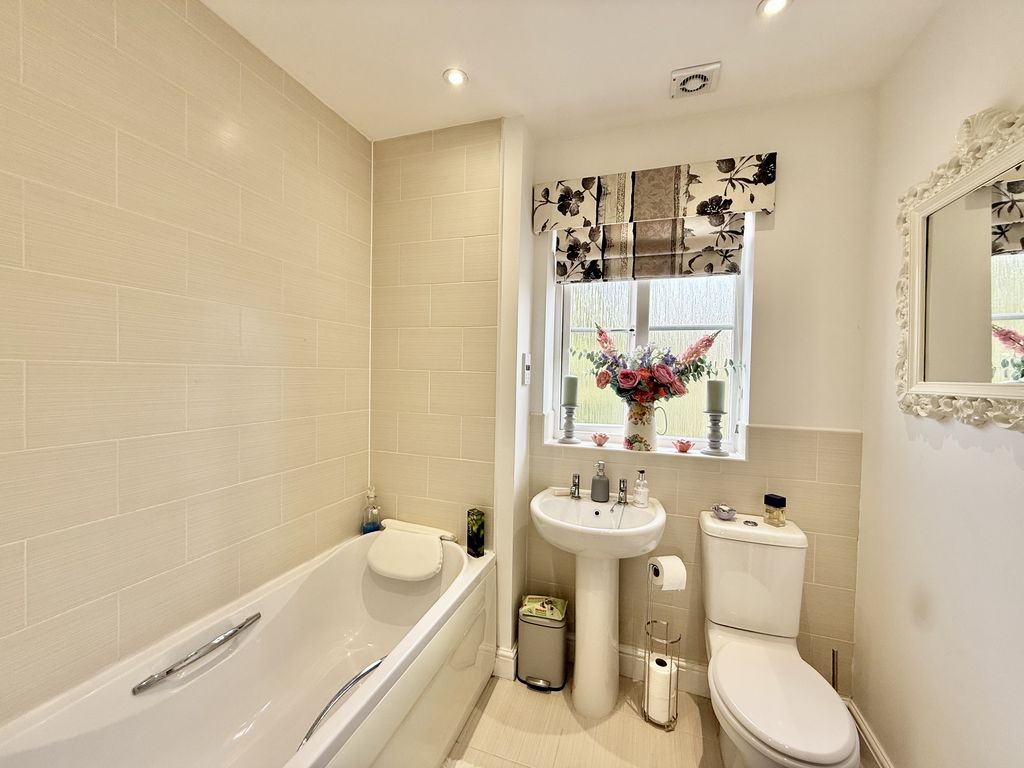
BATHROOM
Obscure double glazed window. Heated towel rail. Tiled flooring. White suite comprising of low flush WC. Pedestal wash hand basin. Panelled bath with mixer shower attachment. Tiling to walls. Shaver point.
SECOND FLOOR LANDING
Velux window. Eaves storage.
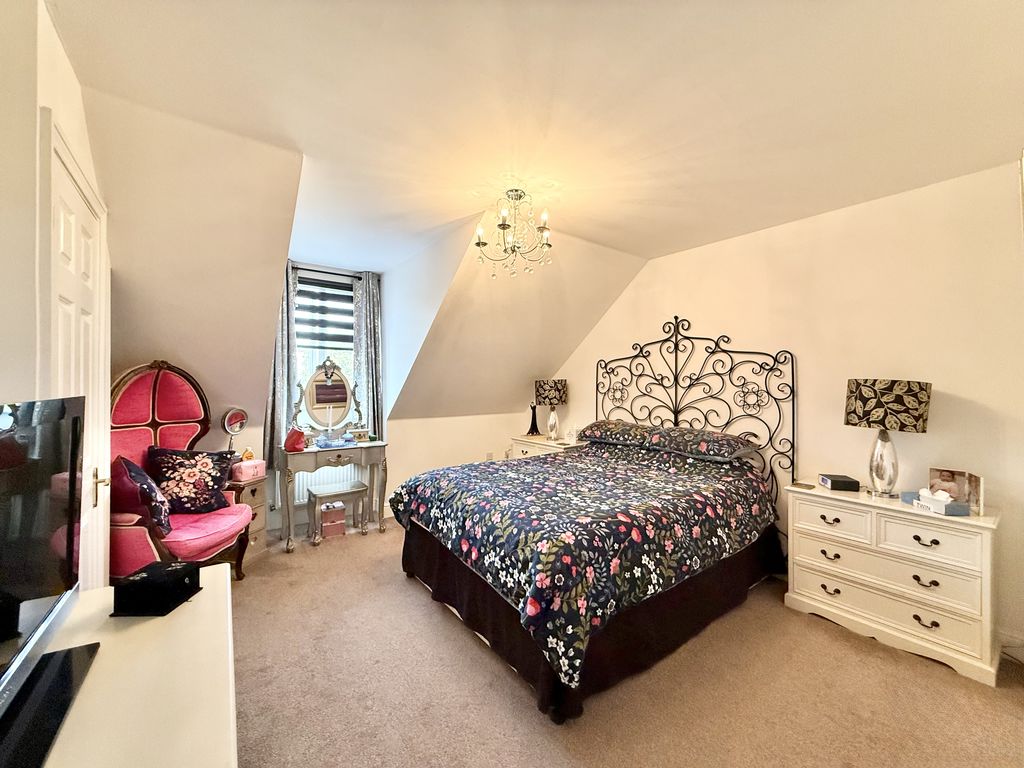
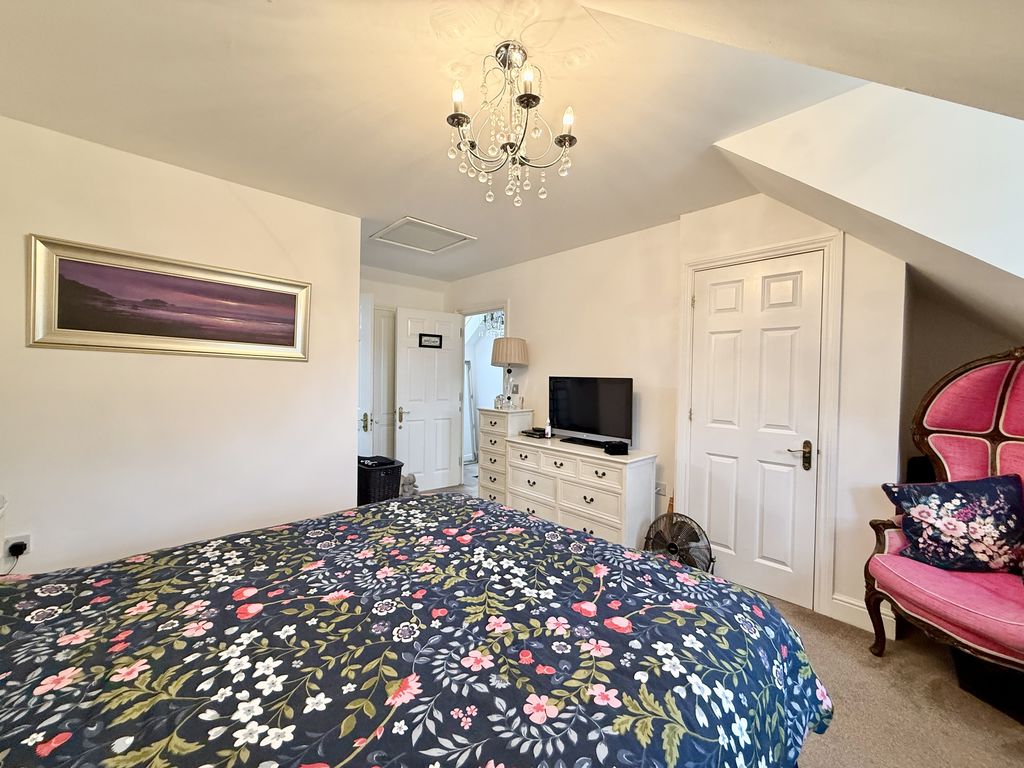
BEDROOM ONE
17' 1'' > 12'9 x 11' 9'' (5.21m > 3.89m x 3.58m)
Double glazed window to front. Radiator. Fitted carpet. Power points. Built in double wardrobes with hanging and shelf space. Further cupboard.
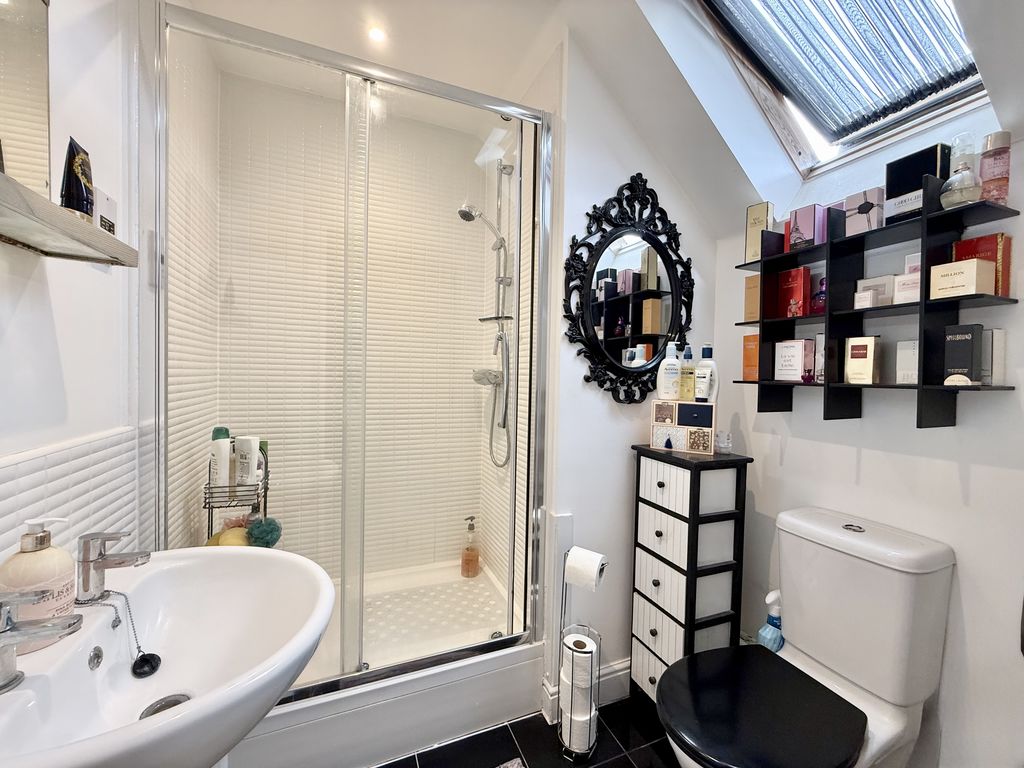
EN SUITE
Velux window. Heated towel rail. Inset lighting to ceiling. Tiled flooring. White suite comprising of low flush WC. Double shower cubicle with mixer shower. Pedestal wash hand basin.
REAR GARDEN
Immediate paved patio with steps leading to lawn. Fenced boundaries. Gated entrance to side leading to garage.
FRONT GARDEN
Slate beds. Path.
GARAGE
18' 9'' x 10' 2'' (5.72m x 3.1m)
Up and over door. Power and light. Own driveway for one vehicle.
Randall Drive
Orsett RM16 3GT
Orsett RM16 3GT
County: Essex
Sale Type: For Rent
Ref #: ECO2018
Last Updated: Saturday, 12 September 2026 13:55
E: This email address is being protected from spambots. You need JavaScript enabled to view it.
P: 01375 891007
Please complete the form below to request a viewing for this property. We will review your request and respond to you as soon as possible. Please add any additional notes or comments that we will need to know about your request.
Randall Drive
Orsett RM16 3GT
Orsett RM16 3GT
County: Essex
Sale Type: For Rent
Ref #: ECO2018
Last Updated: Saturday, 12 September 2026 13:55
E: This email address is being protected from spambots. You need JavaScript enabled to view it.
P: 01375 891007
| Name | Location | Type | Distance |
|---|---|---|---|


Tel: 01375 891007
Email: sales@chandlerandmartin.com