


Bristowe Drive, Orsett £435,000


 3
3  2
2  2
2 Brochure
 Register With Us
- ENTRANCE PORCH
- LOUNGE
- DINING ROOM
- KITCHEN UTILITY ROOM
- CLOAKROOM
- EN SUITE TO MASTER BEDROOM
- THREE FURTHER BEDROOMS
- FAMILY BATHROOM
- FRONT AND REAR GARDENS AND GARAGE
- NO ONWARD CHAIN
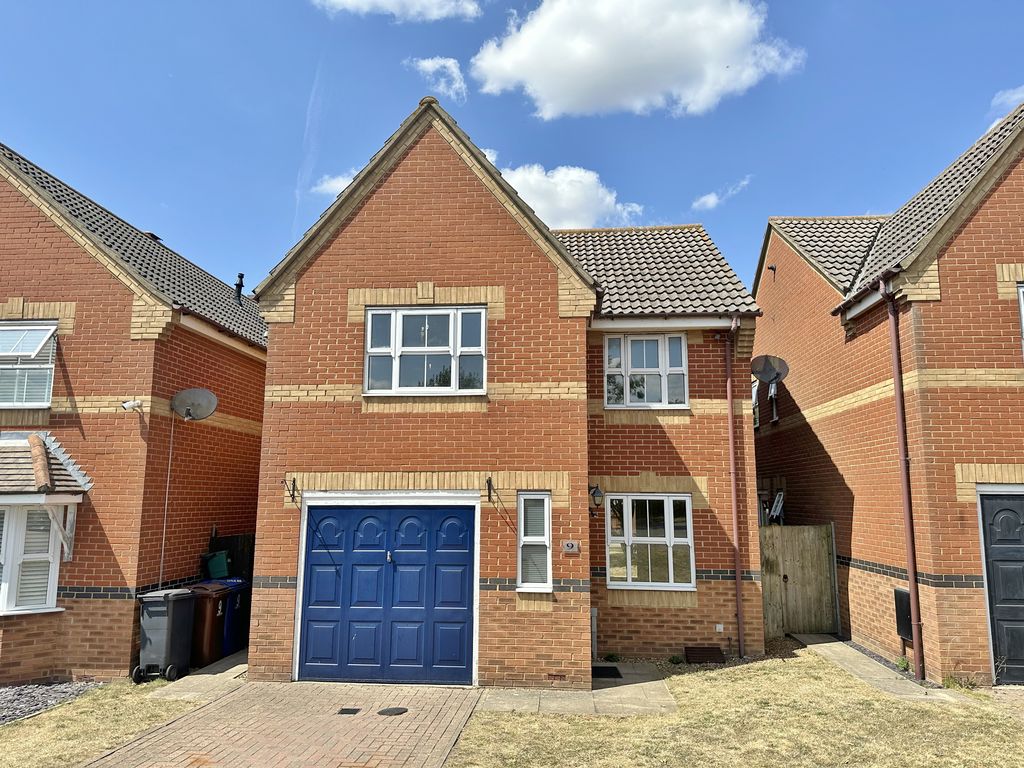
A delightful three bedroom detached house situated in an enviable location overlooking open fields within the popular Beauchamp Gate Orsett development which offers en-suite to master bedroom, own driveway to garage and no onward chain. EPC: C.
Bristowe Drive
Orsett RM16 3DB
Orsett RM16 3DB
County: Essex
Sale Type: Sold STC
Ref #: ECO2211
E: This email address is being protected from spambots. You need JavaScript enabled to view it.
P: 01375 891007
ENTRANCE PORCH
Approached via double glazed door. Radiator. Vinyl flooring. Door to:
LOUNGE
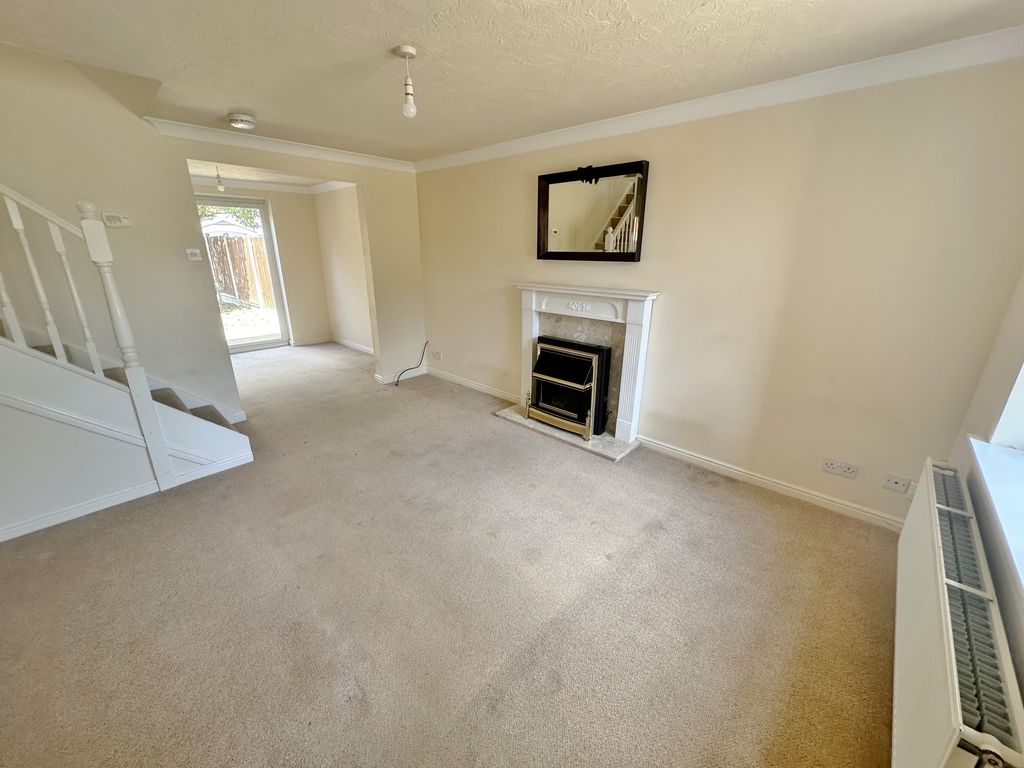
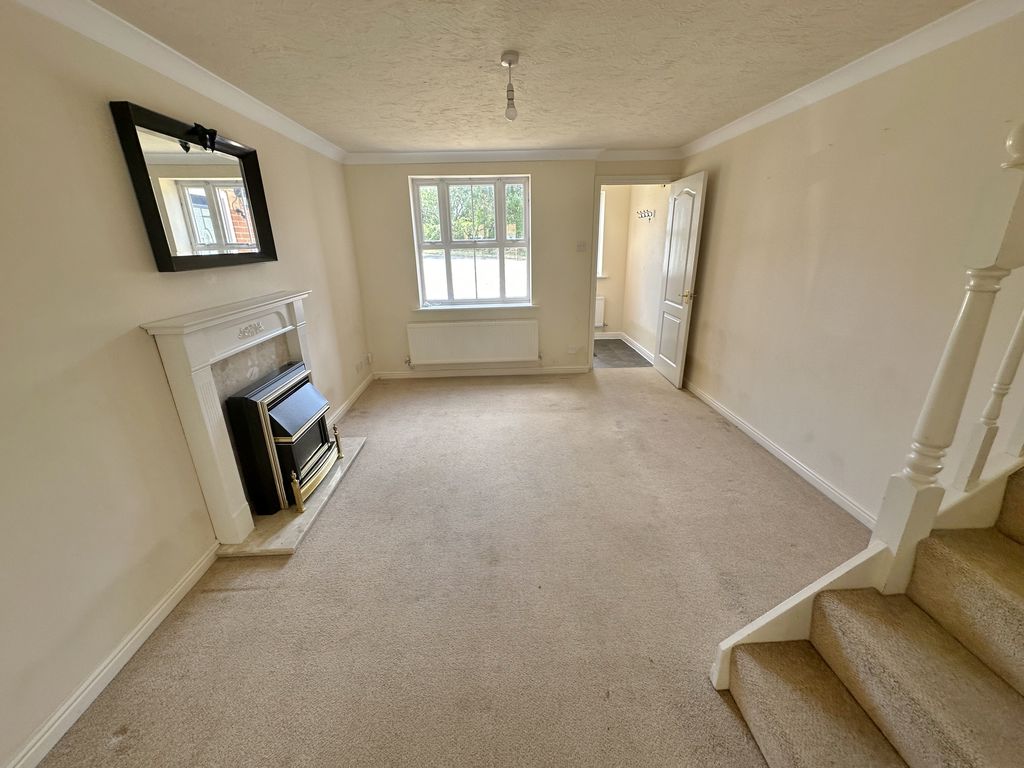
14' 5'' x 11' 7'' (4.39m x 3.53m)
Double glazed window to front. Radiator. Coving to ceiling. Fitted carpet. Power points. Feature fireplace. Stairs to first floor. Open to:
DINING ROOM
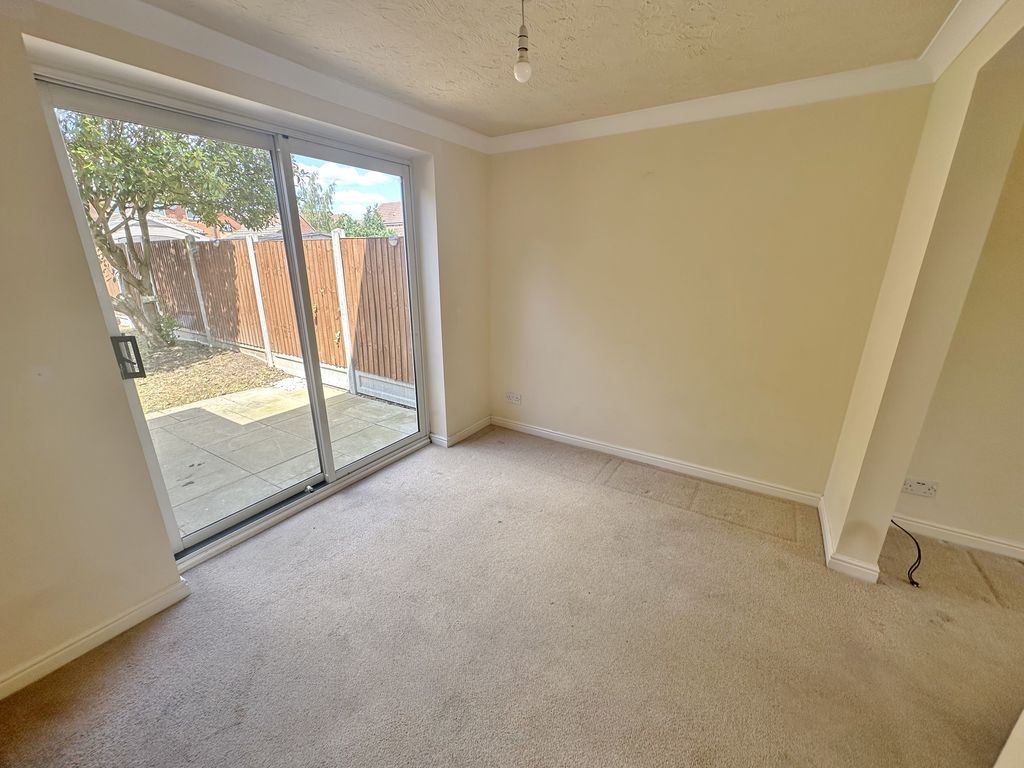
12' 0'' x 8' 1'' (3.65m x 2.46m)
Double glazed patio door to garden. Radiator. Coving to ceiling. Fitted carpet. Power points.
KITCHEN
9' 10'' x 9' 6'' (2.99m x 2.89m)
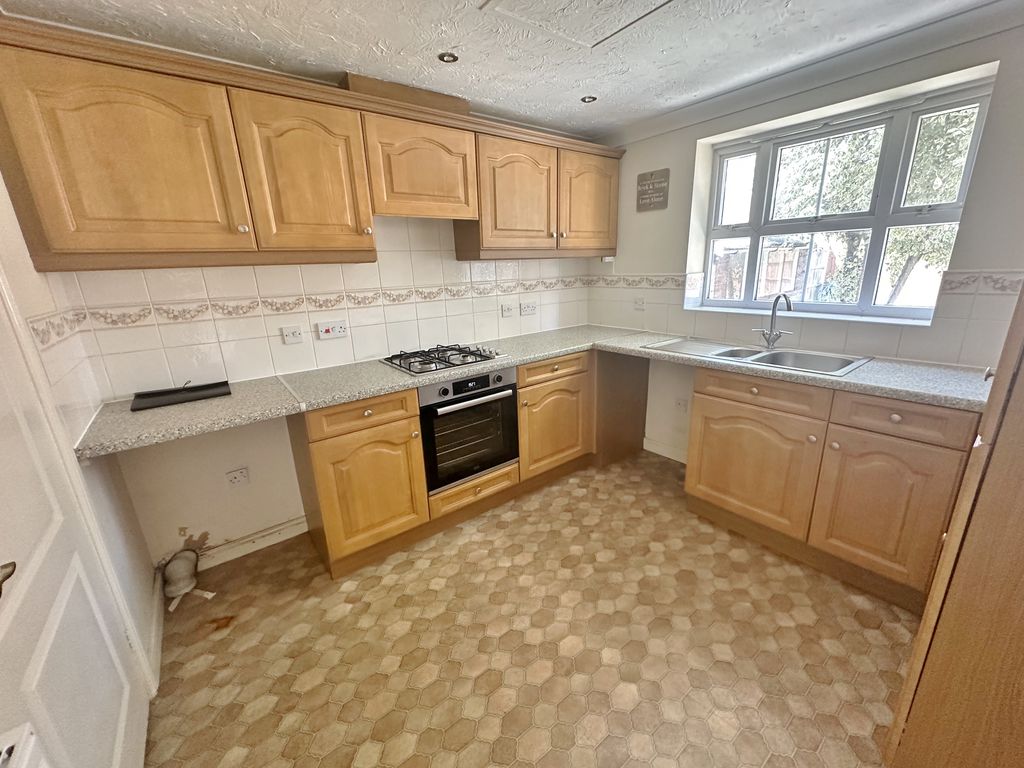
Double glazed window to rear. Radiator. Coved ceiling with inset lighting. Vinyl flooring. Power points. Range of base and eye level units with complimentary work surfaces. Inset sink unit with mixer tap. Built in oven and hob with extractor fan over. Recesses for appliances. Tiled splashbacks.
UTILITY ROOM
7' 2'' x 4' 5'' (2.18m x 1.35m)
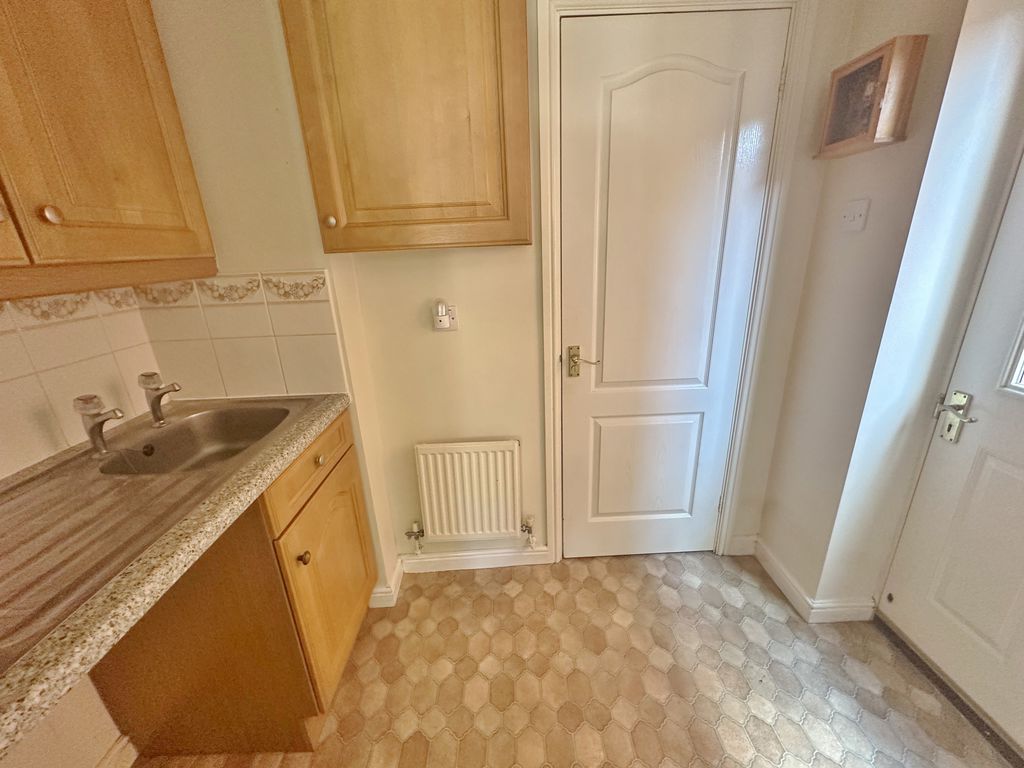
Double glazed door to side. Radiator. Vinyl flooring. Power points. Base and eye level units with complimentary work surface. Inset sink unit. Recesses for appliances. Tiled splashbacks.
CLAOKROOM
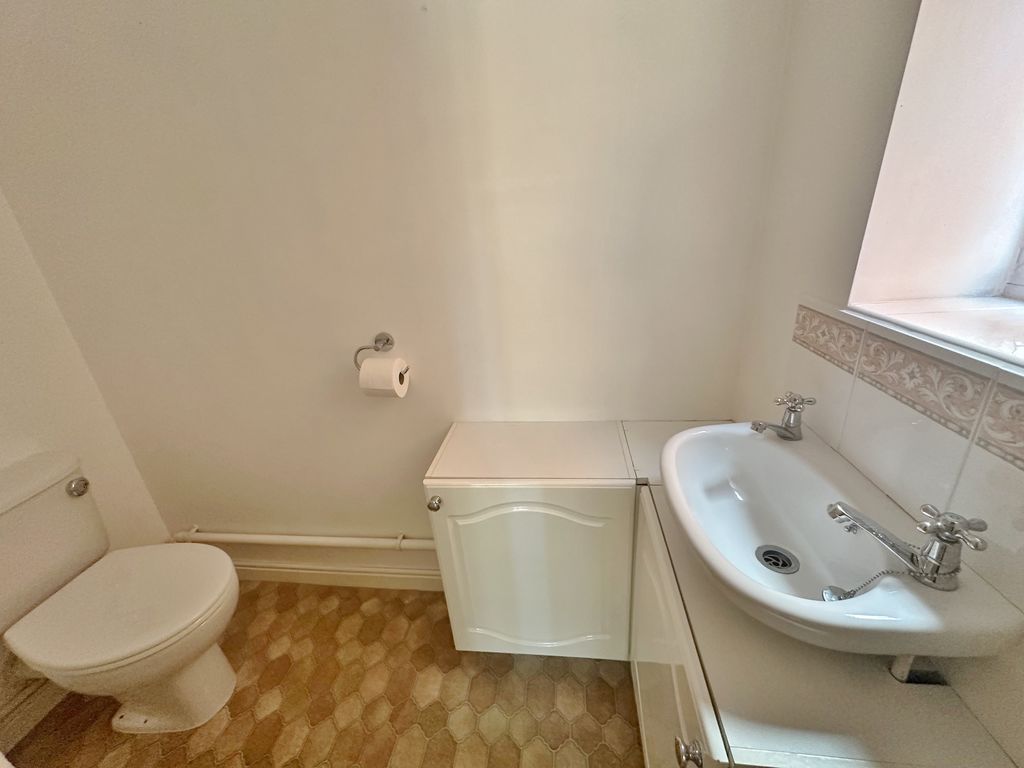
Obscure double glazed window. Radiator. Coving to ceiling. Vinyl flooring. White suite comprising of wall mounted wash hand basin with cupboard space under. Low flush WC.
LANDING
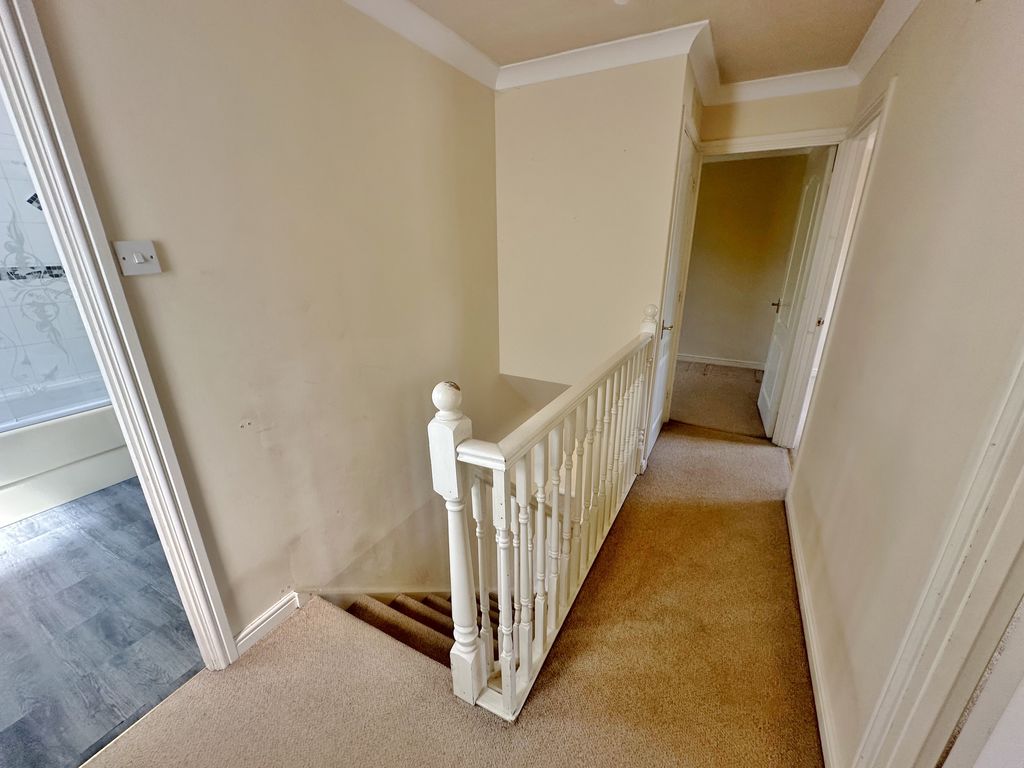
Obscure double glazed window. Radiator. Coving to ceiling. Fitted carpet. Power points. Access to loft space. Built in cupboard.
BEDROOM ONE
14' 8'' x 9' 9'' > 6' 10" (4.47m x 2.97m > 2.08m)
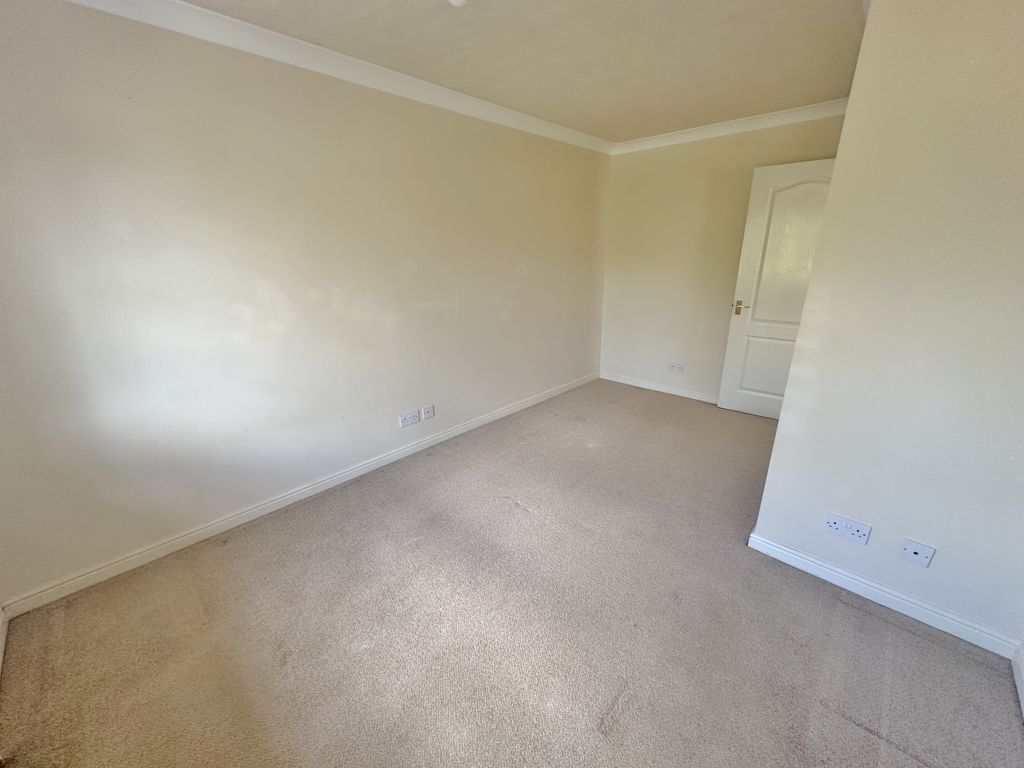
Double glazed window to rear. Radiator. Coving to ceiling. Fitted carpet. Power points.
EN SUITE
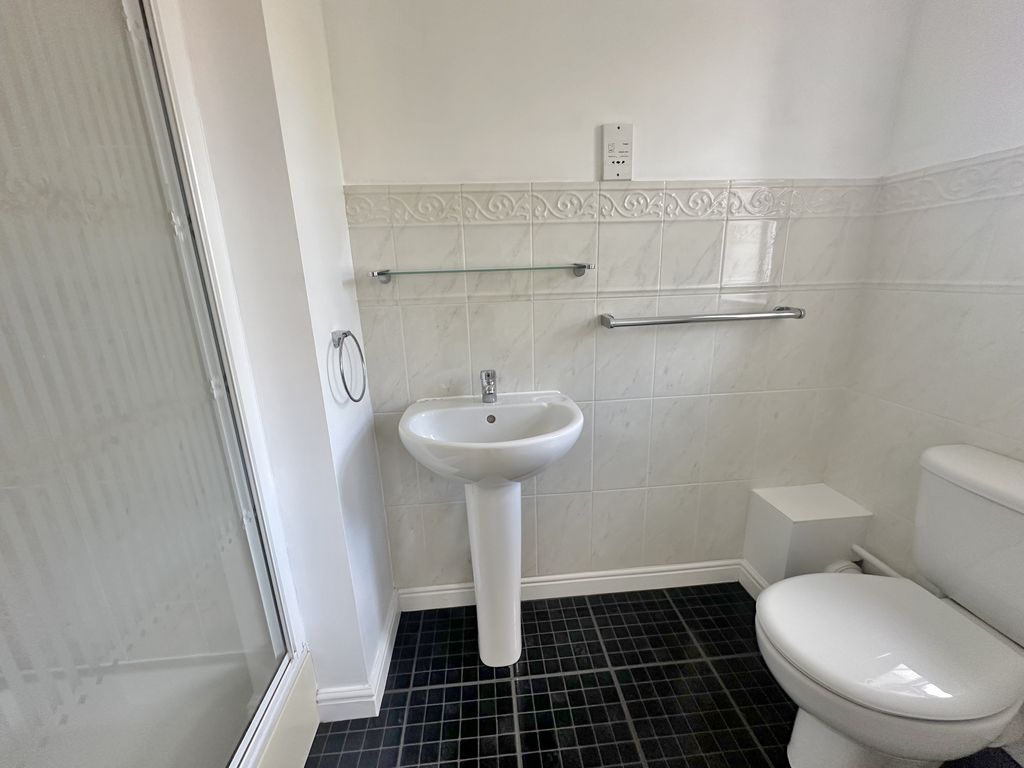
Obscure double glazed window. Radiator. Coving to ceiling. Vinyl flooring. White suite comprising of low flush WC. Pedestal wash hand basin. Shower cubicle with mixer shower over. Tiling to walls.
BEDROOM TWO
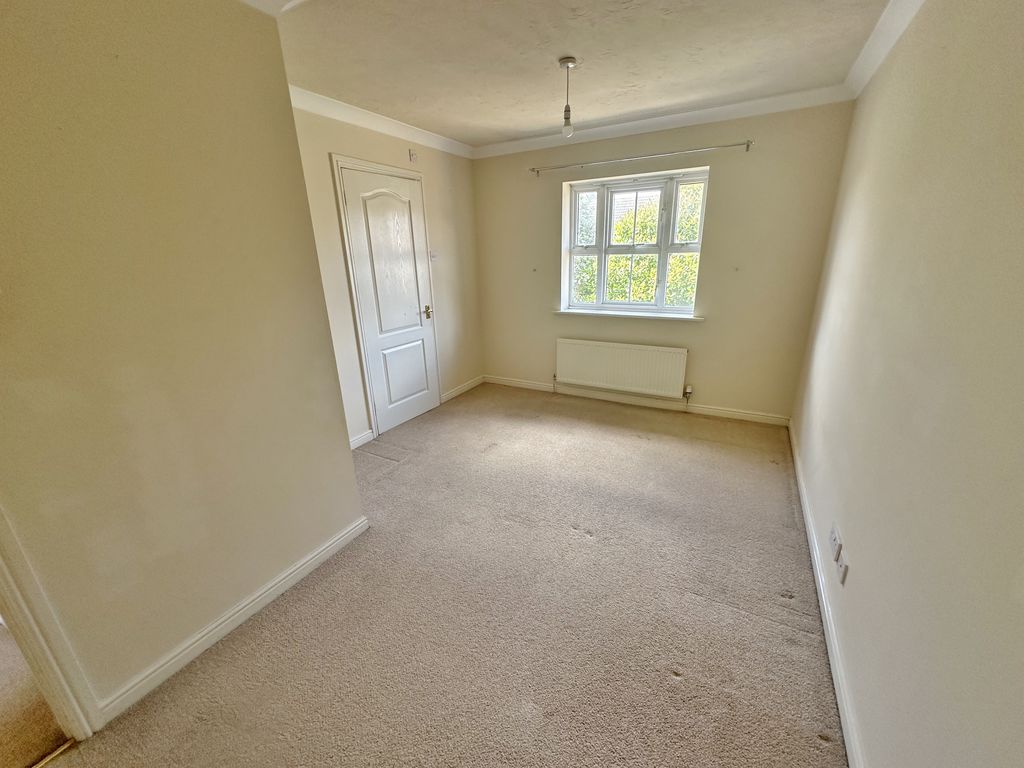
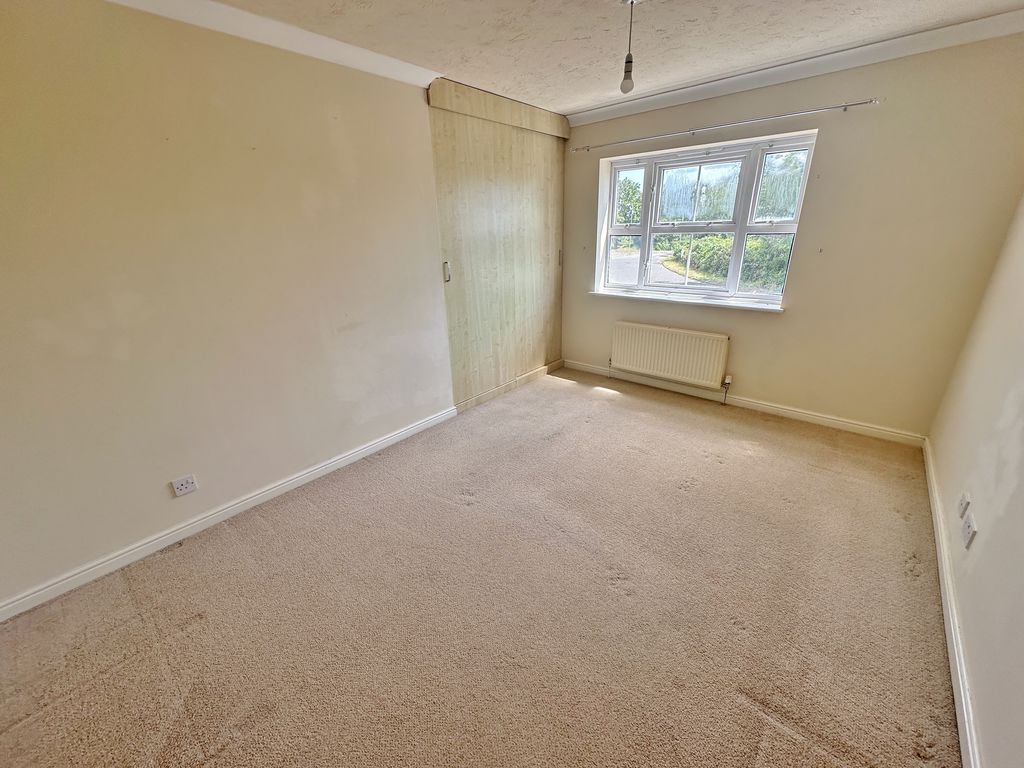
13' 5'' x 9' 7'' (4.09m x 2.92m)
Double glazed window to front. Radiator. Coving to ceiling. Fitted carpet. Power points. Built in double wardrobe with hanging and shelf space.
BEDROOM THREE
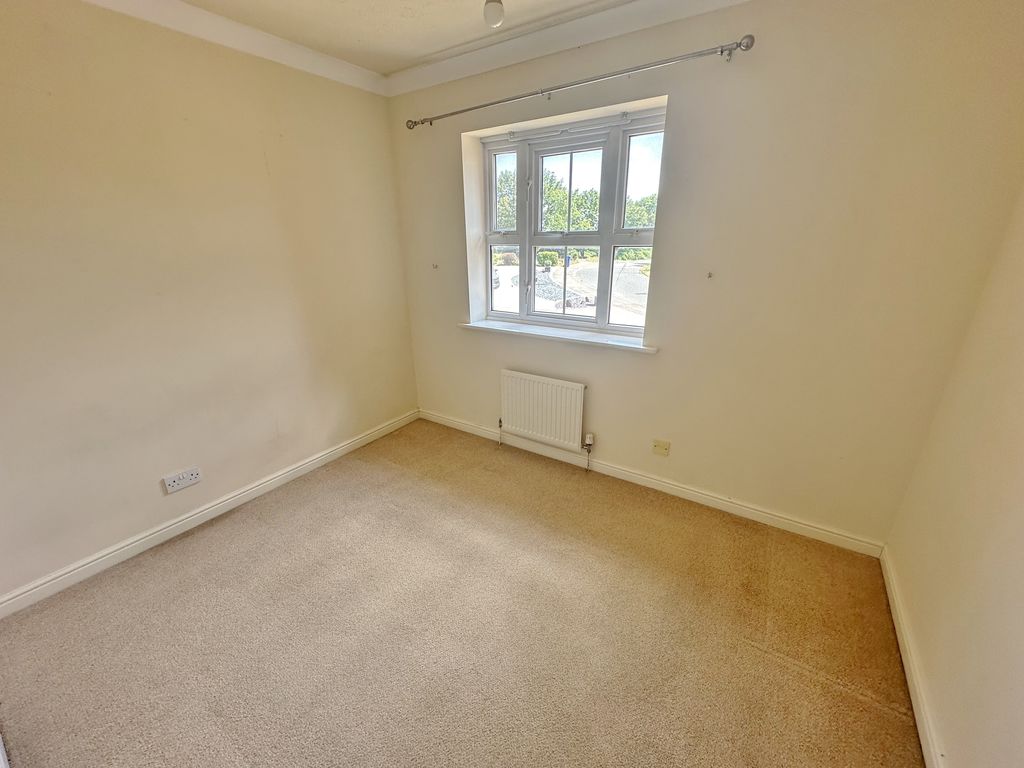
10' 0'' x 8' 0'' (3.05m x 2.44m)
Double glazed window to front. Radiator. Coving to ceiling. Fitted carpet. Power points.
BATHROOM
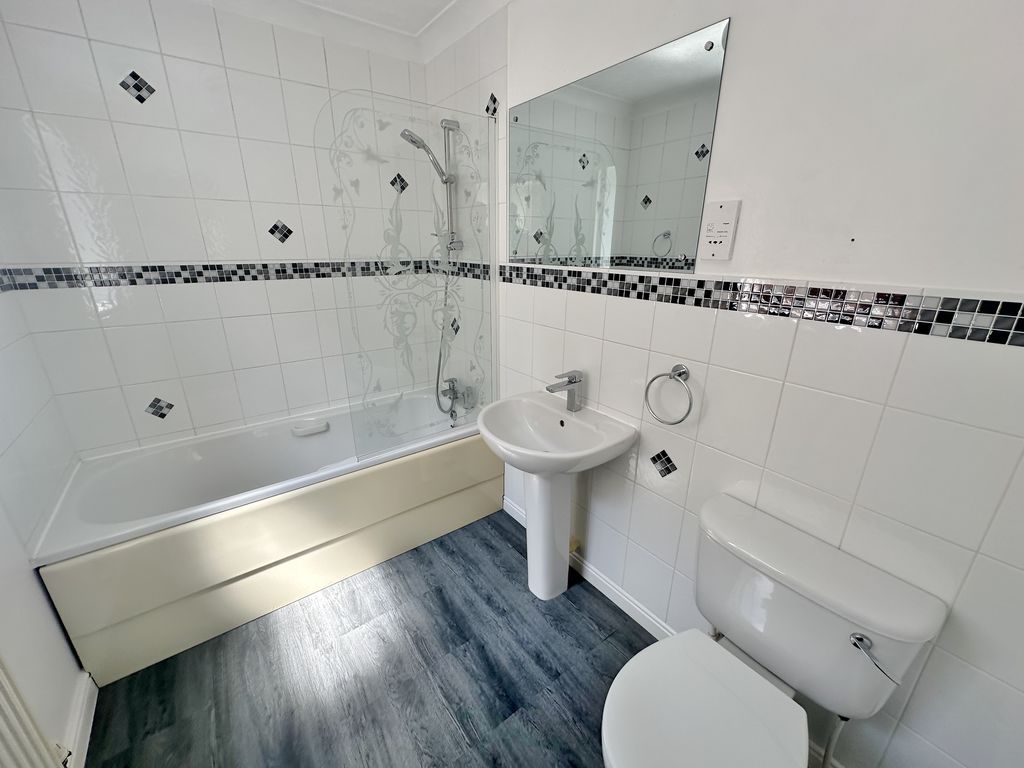
Obscure double glazed window. Radiator. Coving to ceiling. Vinyl flooring. White suite comprising of low flush WC. Pedestal wash hand basin. Panelled bath with mixer shower attachment. Tiling to walls with border tile.
REAR GARDEN
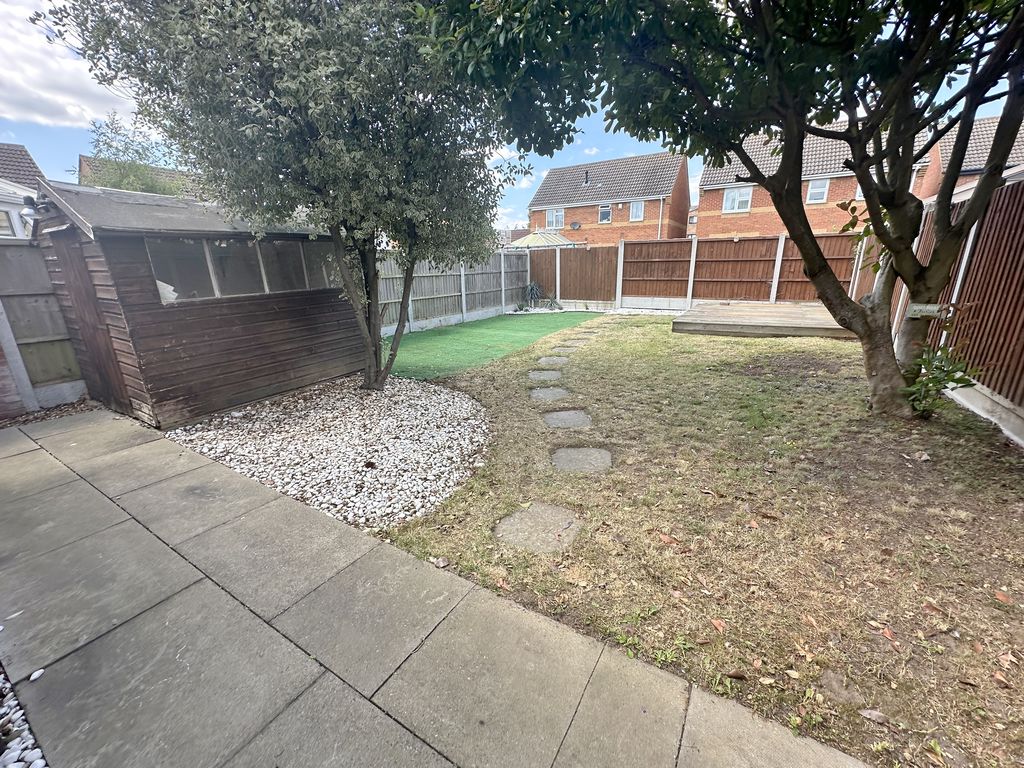
Immediate paved patio leading to lawn with stepping stone path. Further decked patio to rear. Partially laid with artificial grass. Shed. Gated side entrance.
FRONT GARDEN
Mainly laid to lawn with block paved driveway leading to garage, providing parking for two vehicles.
GARAGE
Up and over door. Power and light.
PROPERTY DETAILS
Tenure: Freehold. Thurrock Council Tax Band: D. EPC: C.
AGENTS NOTE
1. We are required by law to conduct anti-money laundering checks on all those selling or buying a property. Whilst we retain responsibility for ensuring checks and any ongoing monitoring are carried out correctly, the initial checks are carried out on our behalf by Lifetime Legal who will contact you once you have agreed to instruct us in your sale or had an offer accepted on a property you wish to buy. The cost of these checks is £48 (incl. VAT), which covers the cost of obtaining relevant data and any manual checks and monitoring which might be required. This fee will need to be paid by you in advance of us publishing your property (in the case of a vendor) or issuing a memorandum of sale (in the case of a buyer), directly to Lifetime Legal, and is non-refundable. We may receive some of the fee taken by Lifetime Legal to compensate for its role in the provision of these checks. 2. We have been advised by the Vendor that all the heating equipment and appliances mentioned within these particulars were functional at the time of our inspection. However, due to Chandler & Martin not being professionally qualified in this field, we would recommend that they are thoroughly tested by a specialist (i.e. Gas Safe registered) before entering any purchase commitment. 3. Although our Vendor(s) has advised us that all fixtures, fittings and chattels mentioned within these details will remain, we strongly recommend verification by a solicitor before entering a purchase commitment. 4. These particulars do not constitute any part of an offer or contract. No responsibility is accepted as to the accuracy of these particulars or statement made by our staff concerning the above property. Any intended purchaser must satisfy him / herself as to the correctness of such statements and these particulars. All negotiations to be conducted through Chandler & Martin. 5. Chandler & Martin advise all purchasers to make their own enquiries to the relevant parties to ascertain whether there could be any planning applications or developments that could affect the property or local area. Consideration should also include details relating to the Lower Thames Crossing.
Bristowe Drive
Orsett RM16 3DB
Orsett RM16 3DB
County: Essex
Sale Type: Sold STC
Ref #: ECO2211
E: This email address is being protected from spambots. You need JavaScript enabled to view it.
P: 01375 891007
| Name | Location | Type | Distance |
|---|---|---|---|


Tel: 01375 891007
Email: sales@chandlerandmartin.com