


Grifon Road Chafford Hundred, Grays £620,000


 4
4  2
2  2
2 Brochure
 Register With Us
- ENTRANCE HALL
- CLOAKROOM
- LOUNGE
- DINING ROOM
- CONSERVATORY
- KITCHEN
- MASTER BEDROOM WITH EN SUITE
- THREE FURTHER GOOD SIZED BEDROOMS
- FAMILY BATHROOM
- LANDSCAPED GARDENS AND GARAGE
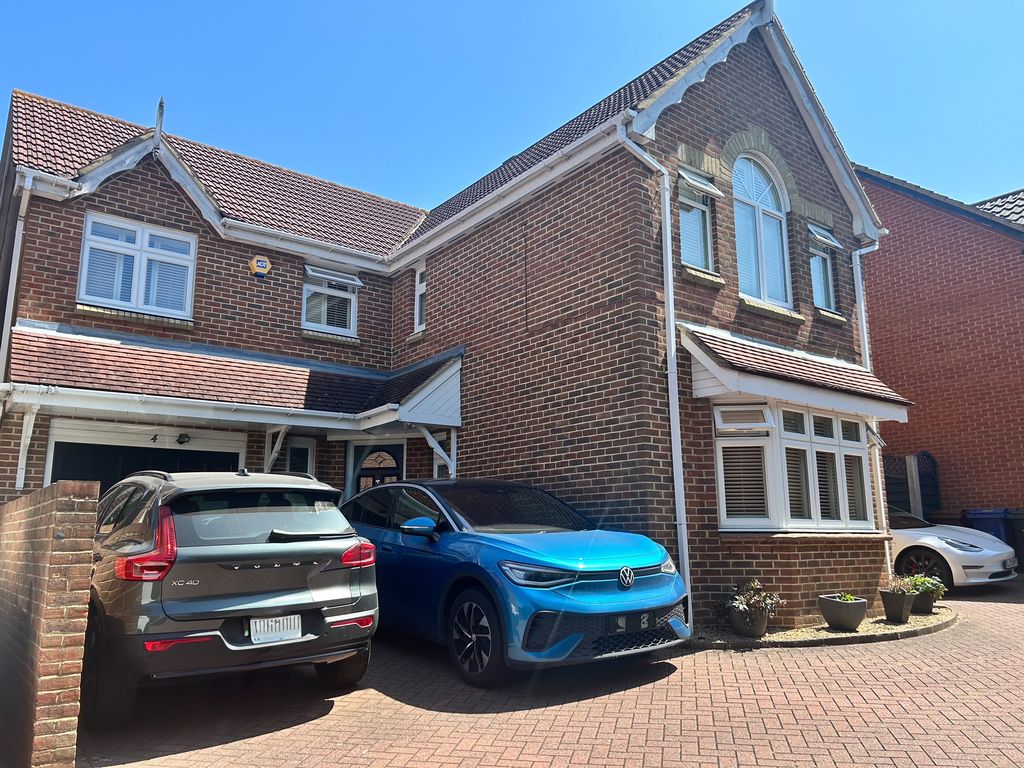
An outstanding four bedroom detached house conveniently situated for two local schools which has been meticulously maintained by the present vendor and has en-suite to master bedroom, two reception rooms and superb conservatory. Early viewing advised. EPC. C.
Grifon Road Chafford Hundred
Grays RM16 6RJ
Grays RM16 6RJ
County: Essex
Sale Type: Sold STC
Ref #: ECO2207
E: This email address is being protected from spambots. You need JavaScript enabled to view it.
P: 01375 891007
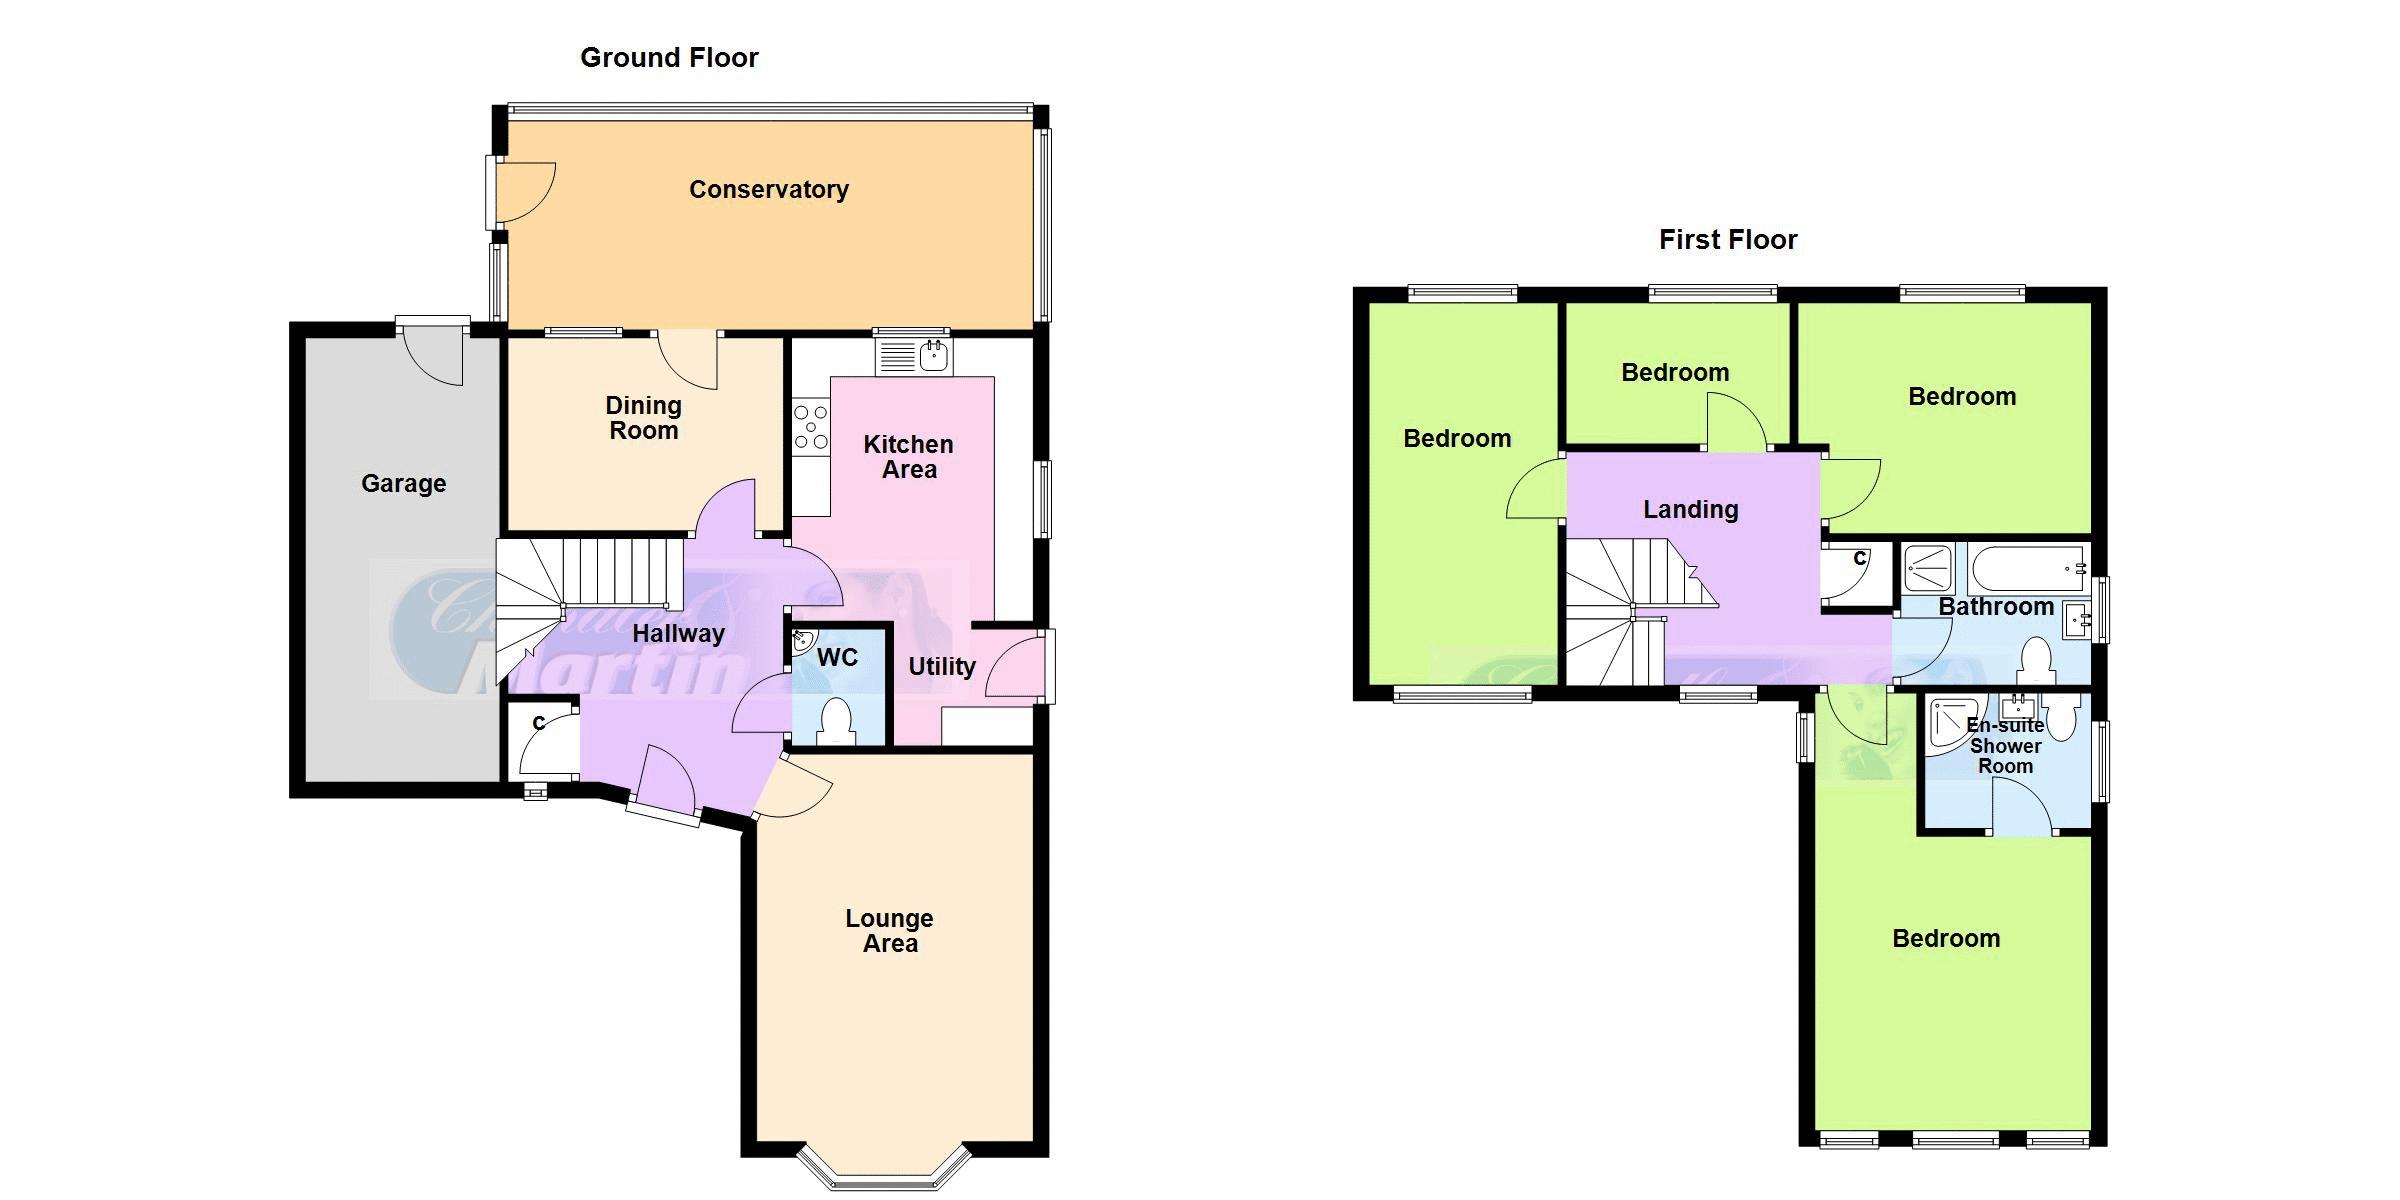
ENTRANCE HALL
Approached via double glazed door. Radiator. Coving to ceiling with inset lighting. Laminated flooring. Stairs to first floor. Built in cloaks cupboard.
CLAOKROOM
Radiator. Coving to ceiling. Vinyl flooring. White suite comprising of low flush WC. Corner wash hand basin with tiled splashback.
LOUNGE
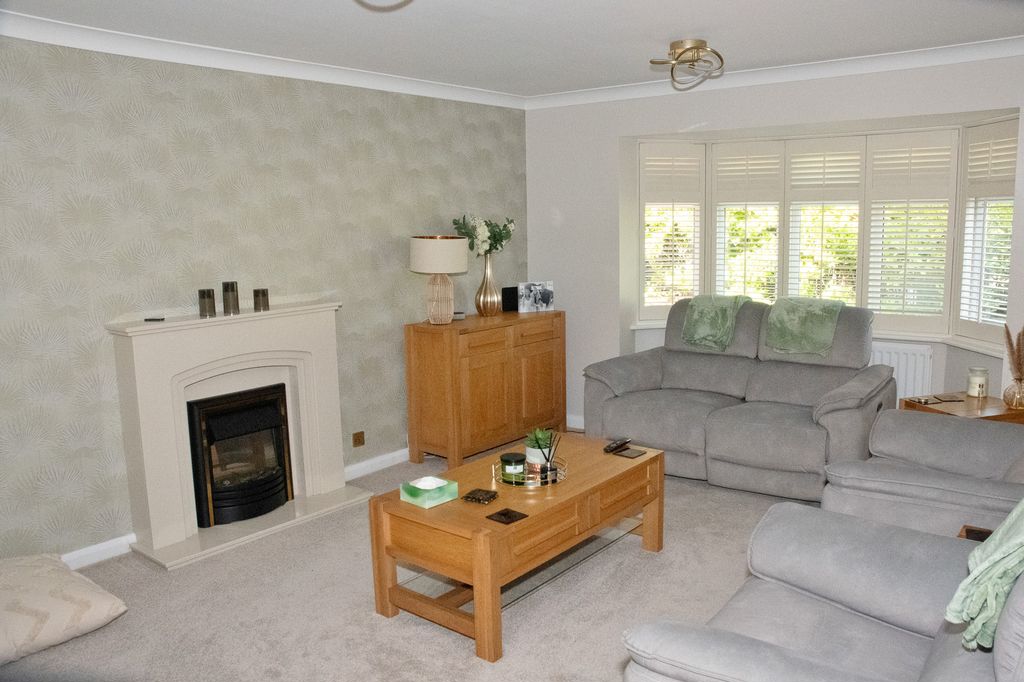
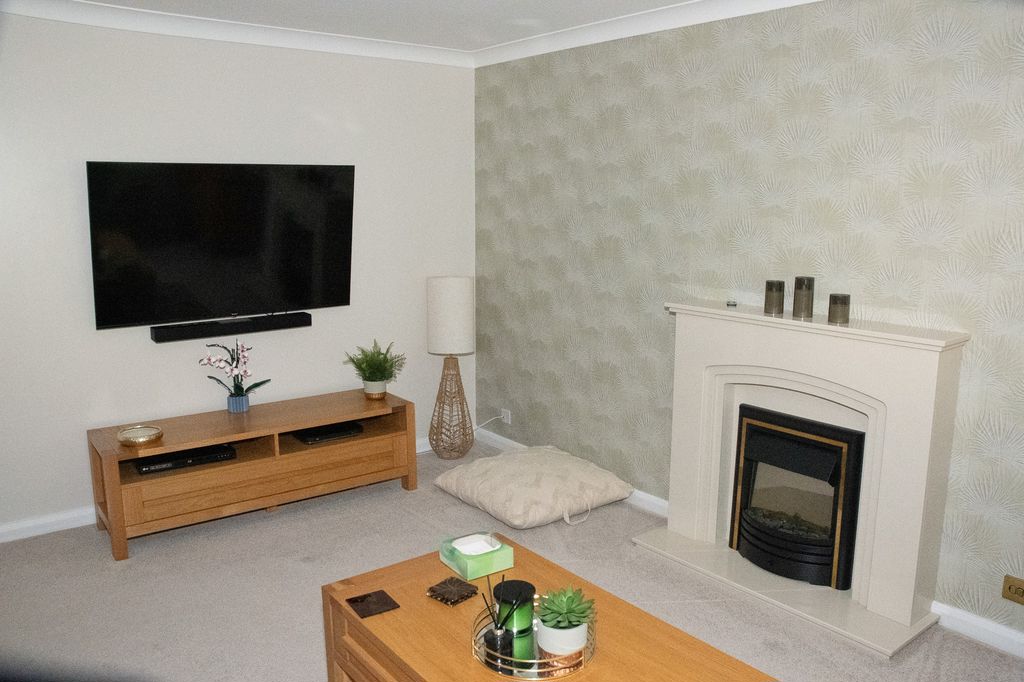
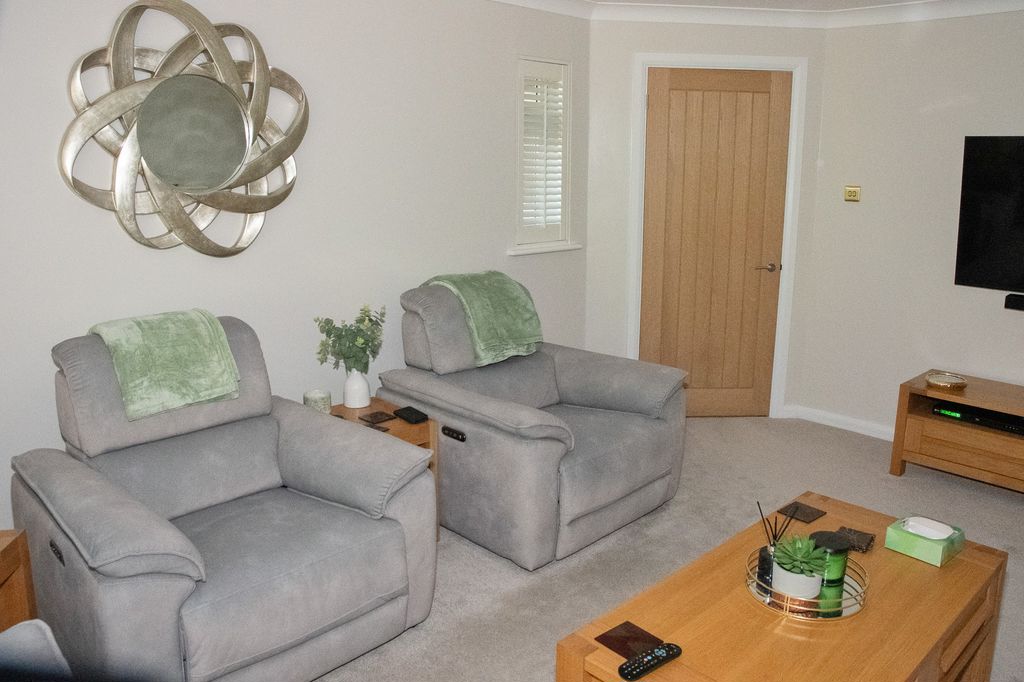
18' 1'' x 13' 7'' (5.51m x 4.14m)
Double glazed bay window to front with shutters. Radiator. Coving to ceiling. Fitted carpet. Power points. Feature fireplace with electric fire.
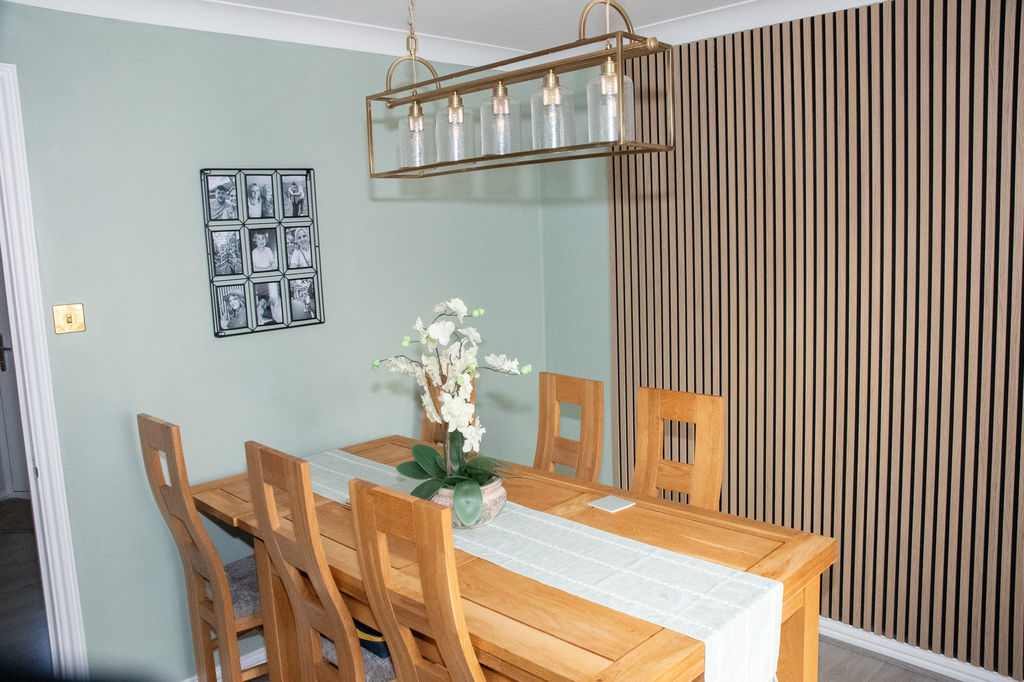
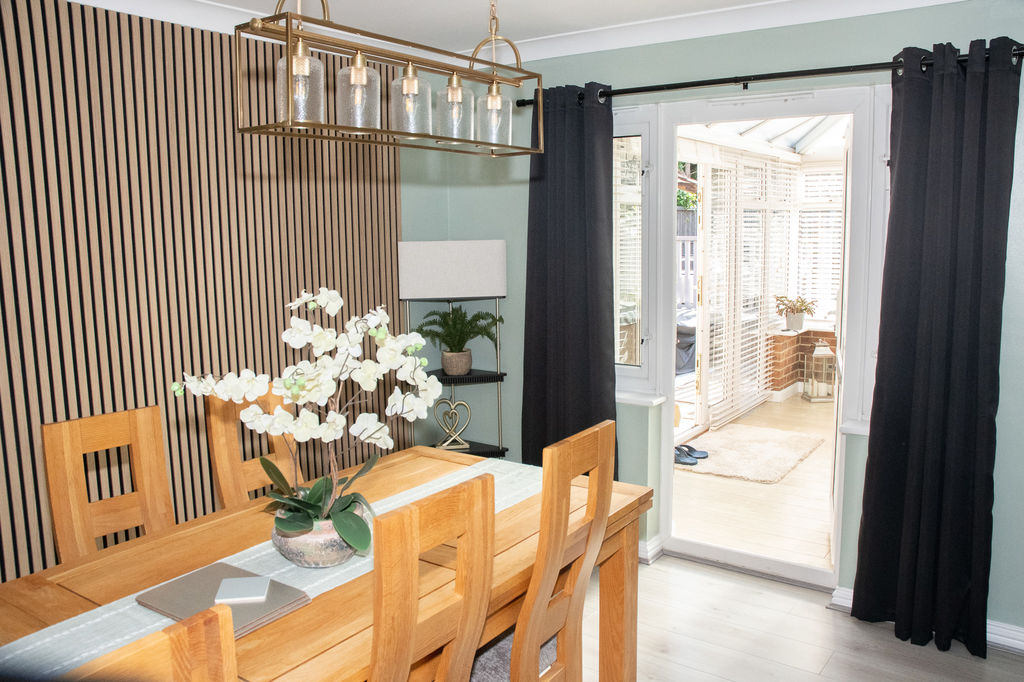
DINING ROOM
10' 2'' x 10' 1'' (3.10m x 3.07m)
Two double glazed windows to rear with central door to conservatory. Radiator. Coving to ceiling. Laminated flooring. Power points.
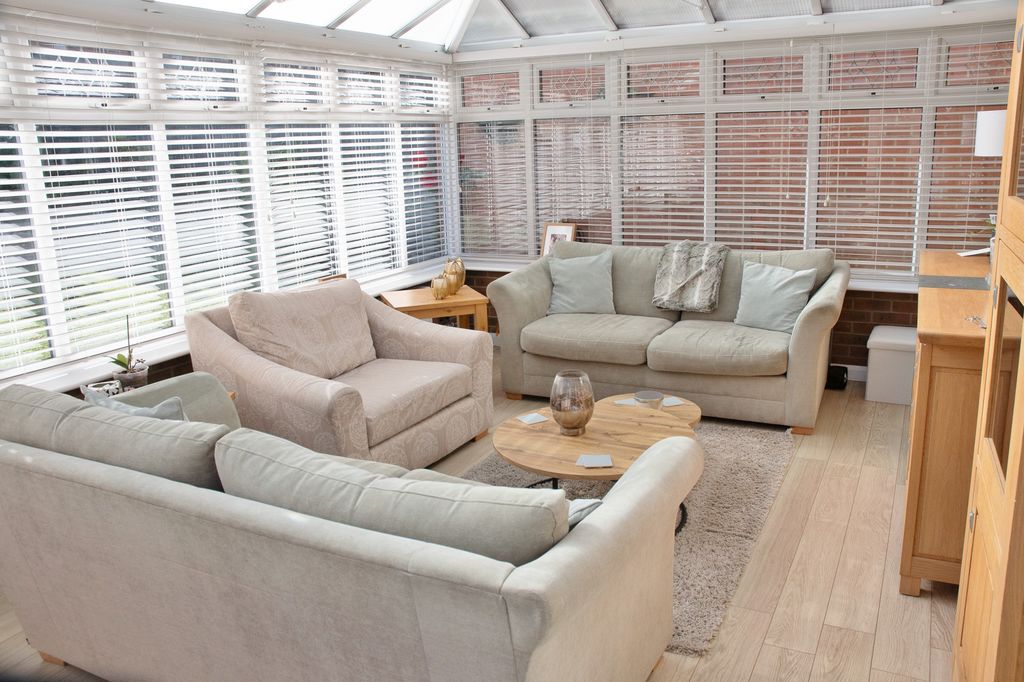
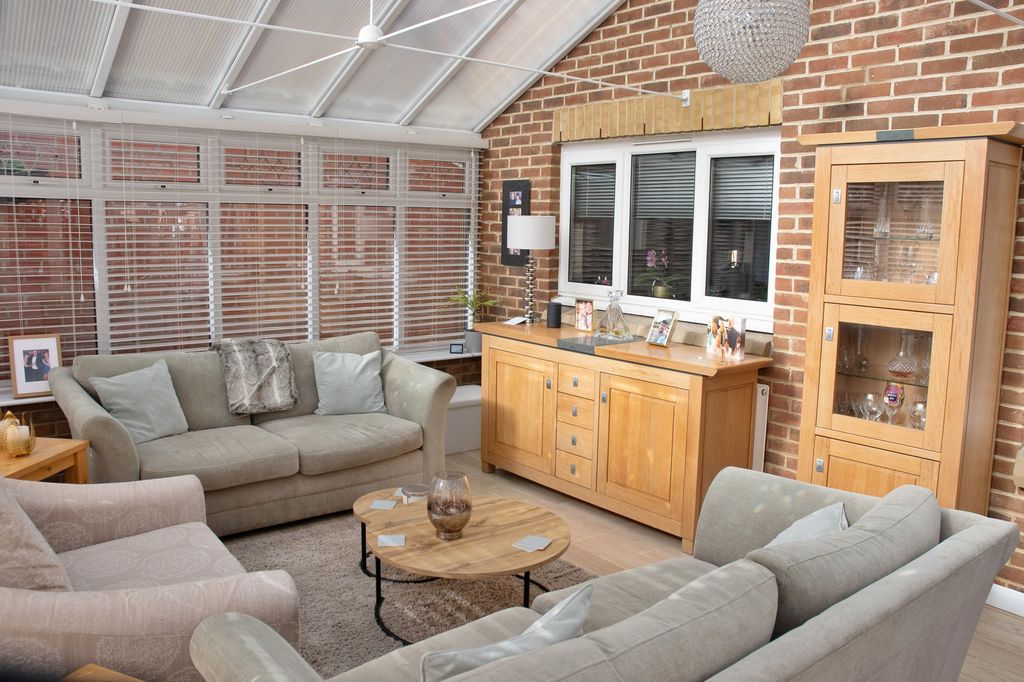
CONSERVATORY
19' 0'' x 10' 0'' (5.79m x 3.05m)
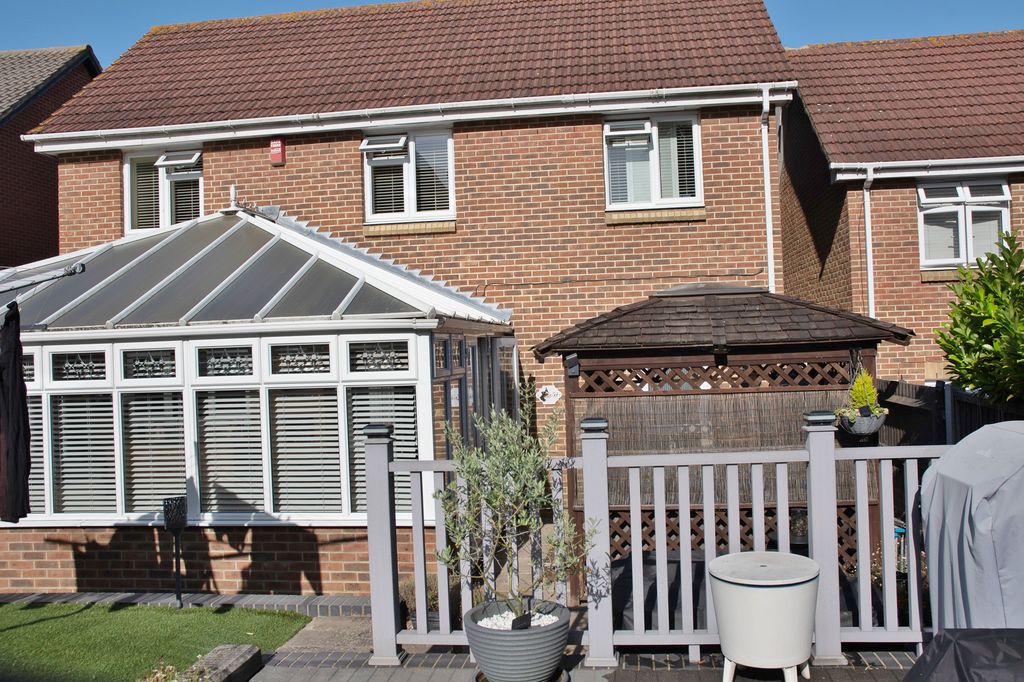
Double glazed to three aspects and French doors to garden. Two radiators. Laminated flooring. Power points.
KITCHEN
13' 4'' x 9' 7'' (4.06m x 2.92m)
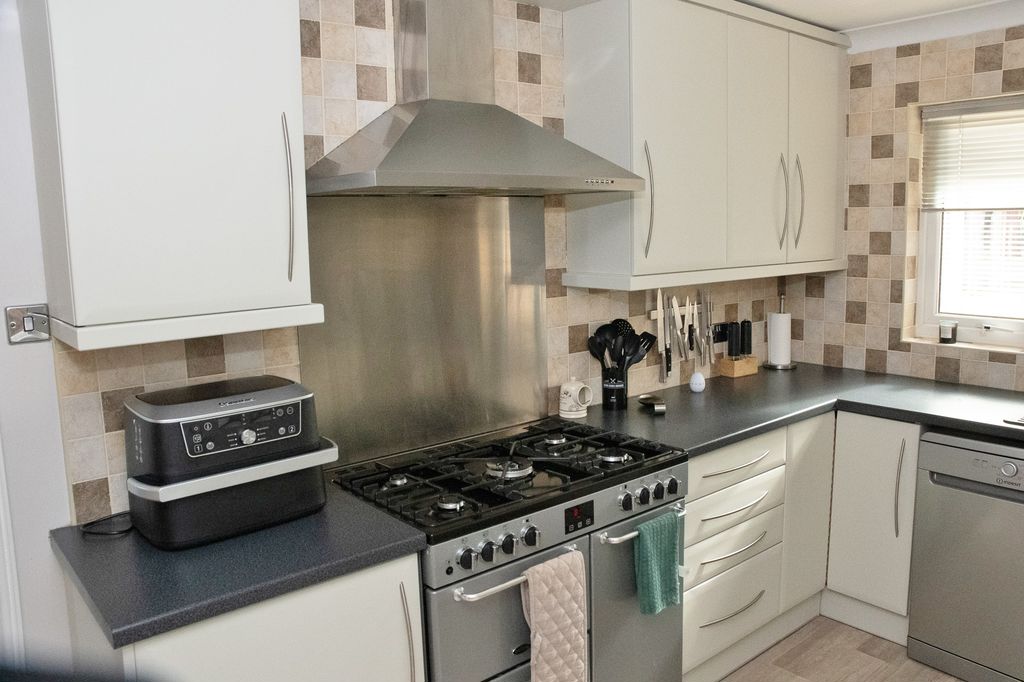
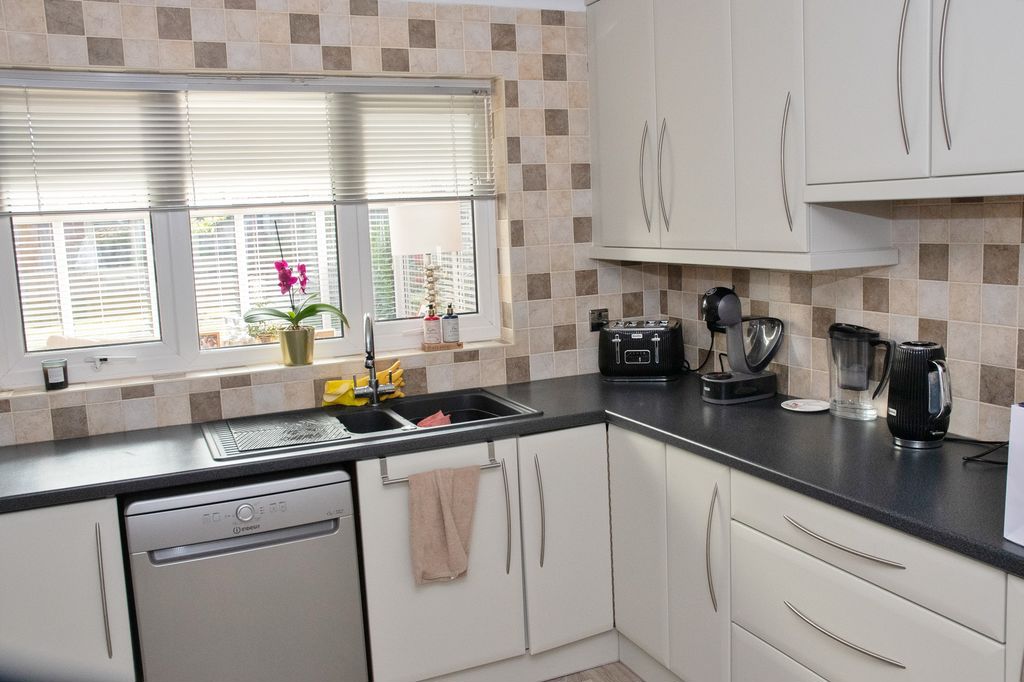
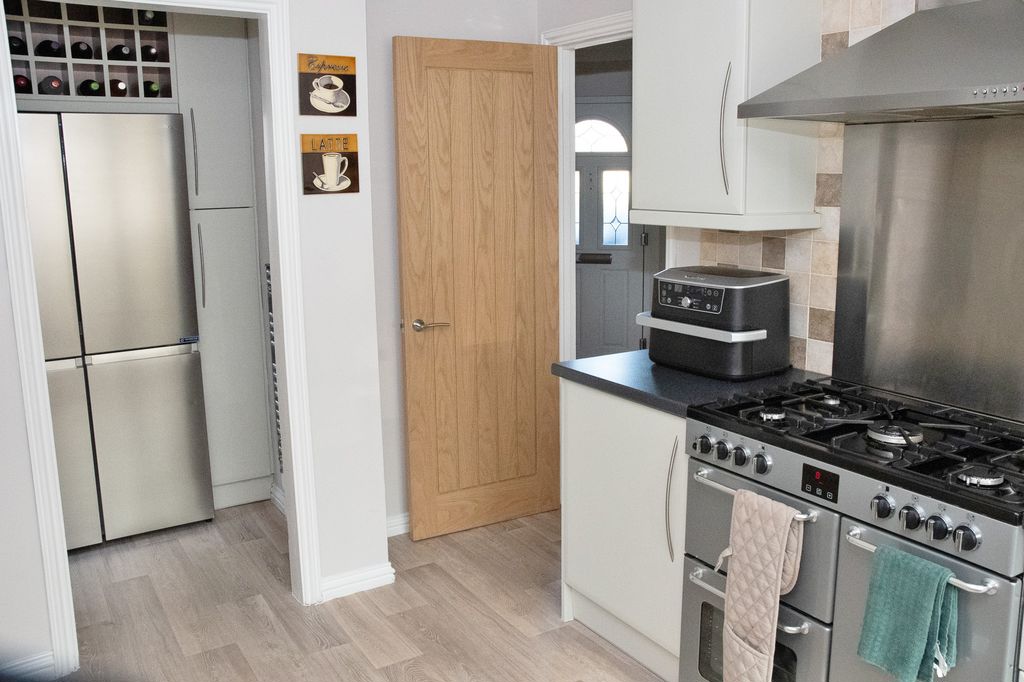
Double glazed windows to rear and side. Coving to ceiling with inset lighting. Vinyl flooring. Power points. Range of base and eye level units with complimentary work surfaces. Inset sink unit with mixer tap. Recesses for appliances. Plinth heater. Concealed lighting. Tiling to walls.
UTILITY ROOM
6' 2'' x 5' 6'' (1.88m x 1.68m)
Wall units with inset American style fridge/freezer. Recess and plumbing for washing machine. Cupboard housing boiler (Not tested). Heated towel rail. Vinyl flooring. Power points.
GALLERIED LANDING
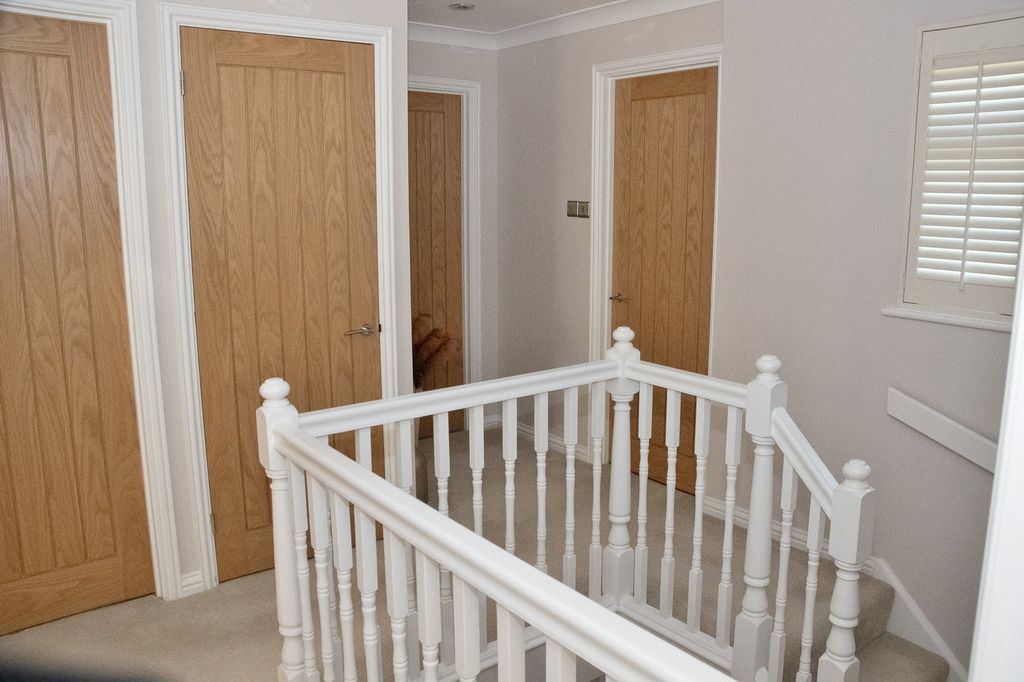
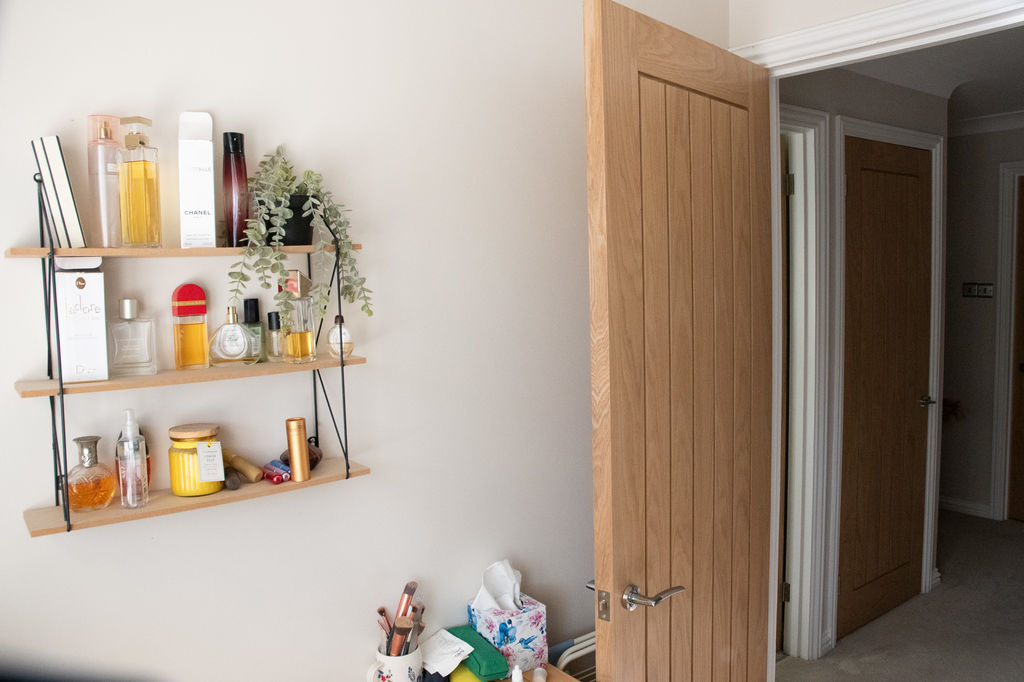
Double glazed window to front. Airing cupboard. Access to loft being part boarded and with ladder. Fitted carpet. Power points.
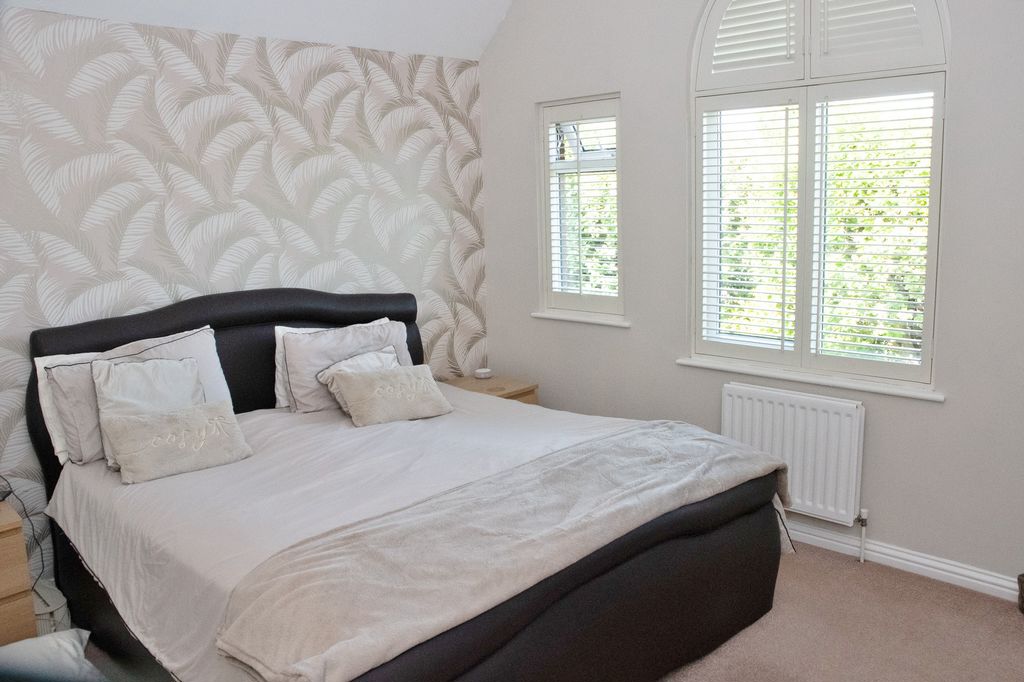
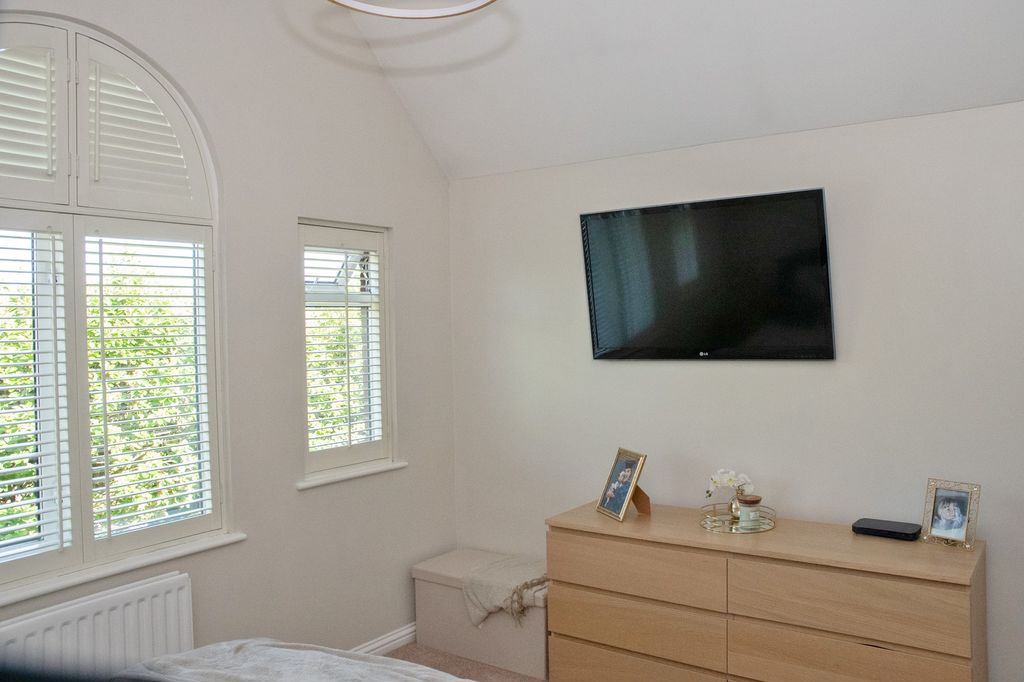
MASTER BEDROOM
13' 2'' x 10' 4'' (4.01m x 3.15m) plus door recess
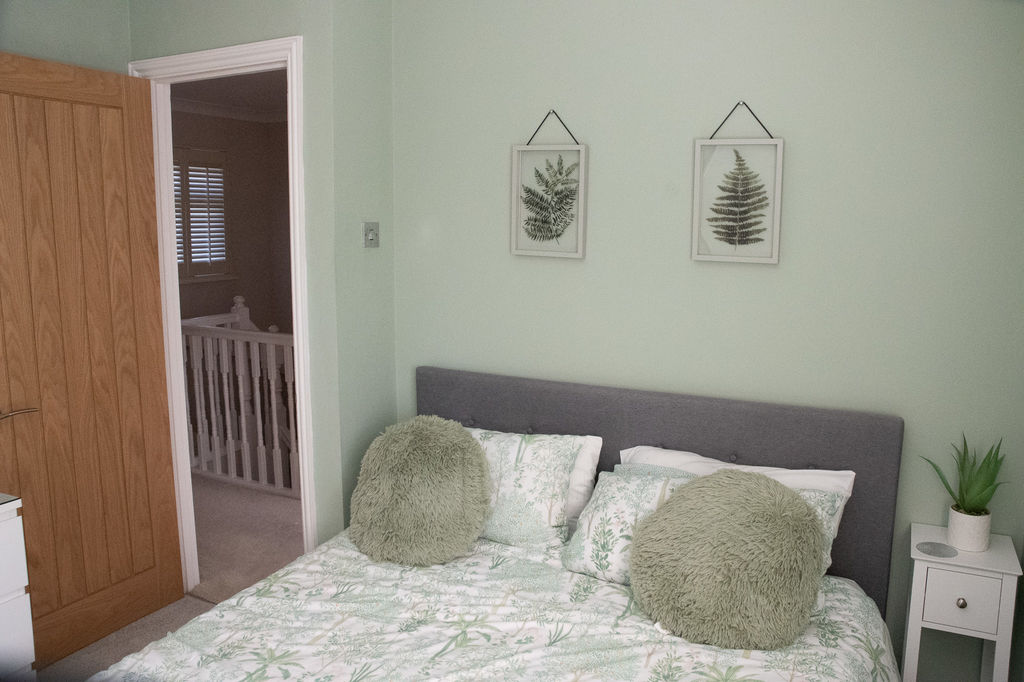
Double glazed feature windows to front with shutters. Radiator. Vaulted ceiling. Fitted carpet. Power points.
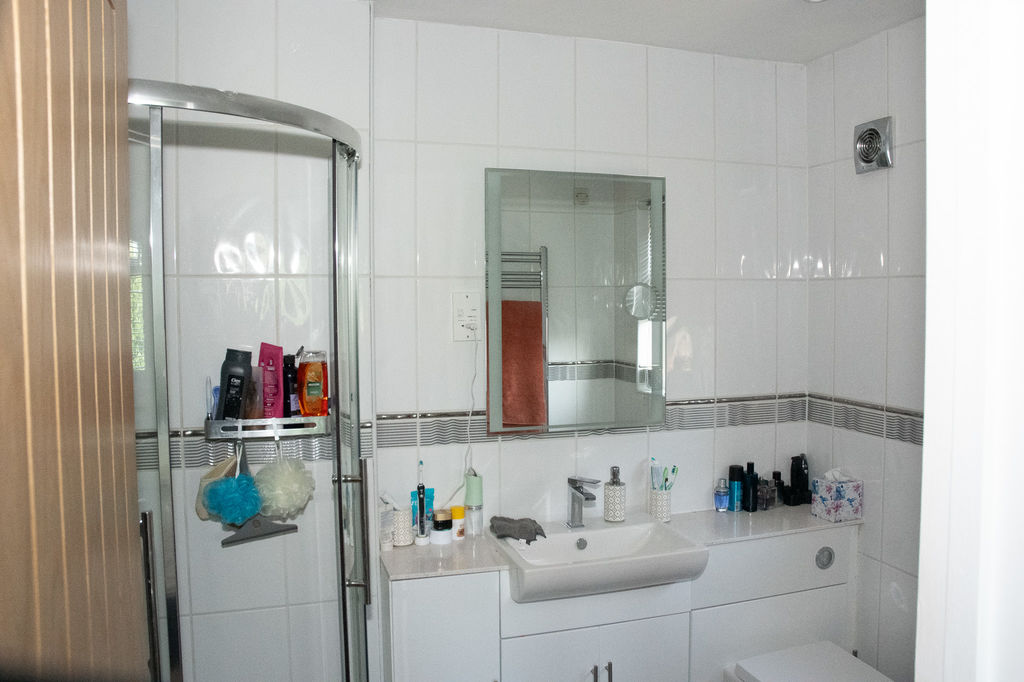
EN SUITE
Obscure double glazed window. Heated towel rail. Inset lighting to ceiling. Tiled flooring. White suite comprising of concealed cistern WC. Vanity wash hand basin with cupboards under. Corner shower cubicle with mixer shower. Tiling to walls with border tile.
BEDROOM TWO
17' 2'' x 9' 0'' (5.23m x 2.74m)
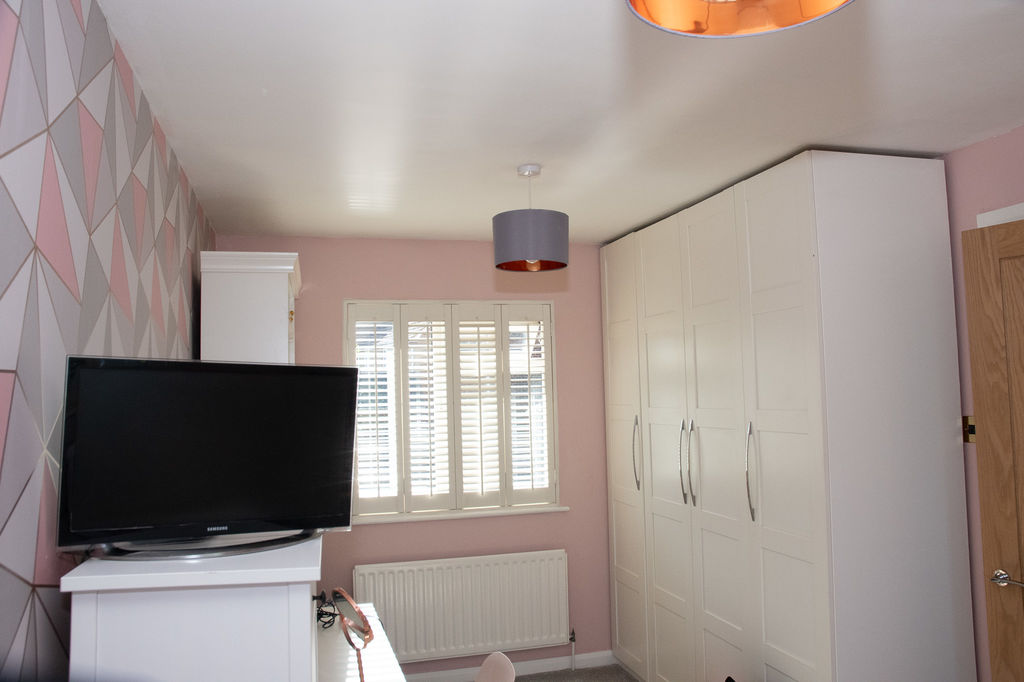
Double glazed windows to front and rear with shutters. Radiator. Fitted carpet. Power points. Wardrobes to remain.
BEROOM THREE
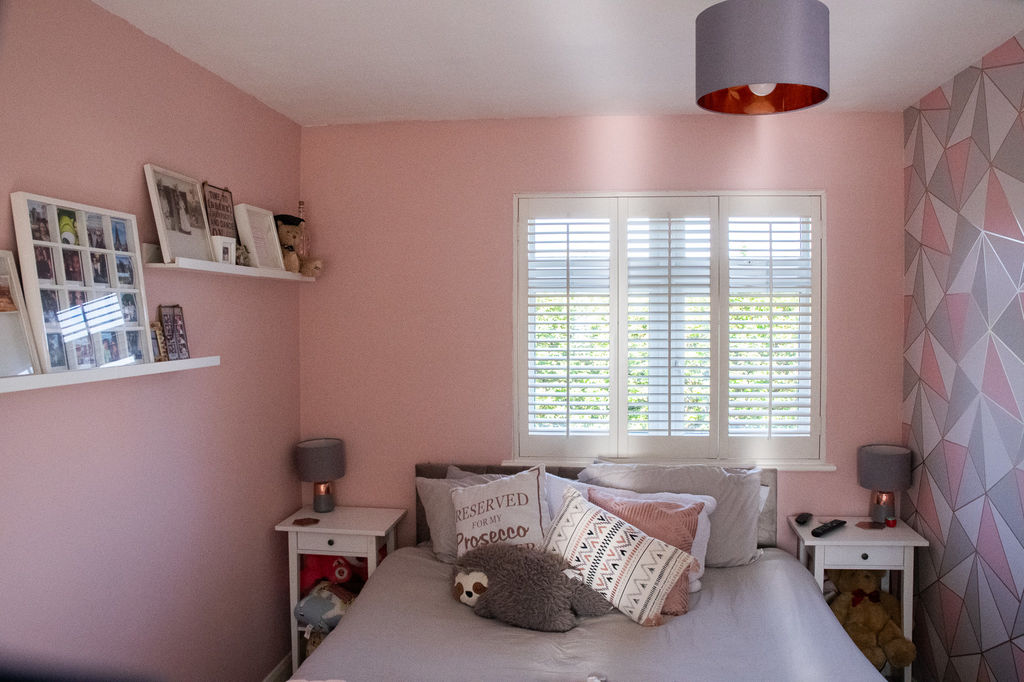
9' 11'' x 9' 4'' (3.02m x 2.84m)
Double glazed windows to rear with shutters. Radiator. Fitted carpet. Power points. Range of fitted wardrobes with hanging and shelf space.
BEDROOM FOUR
7' 8'' x 6' 8'' (2.34m x 2.03m)
Double glazed window to rear with shutters. Radiator. Laminate flooring. Power points. Wardrobes to remain.
BATHROOM
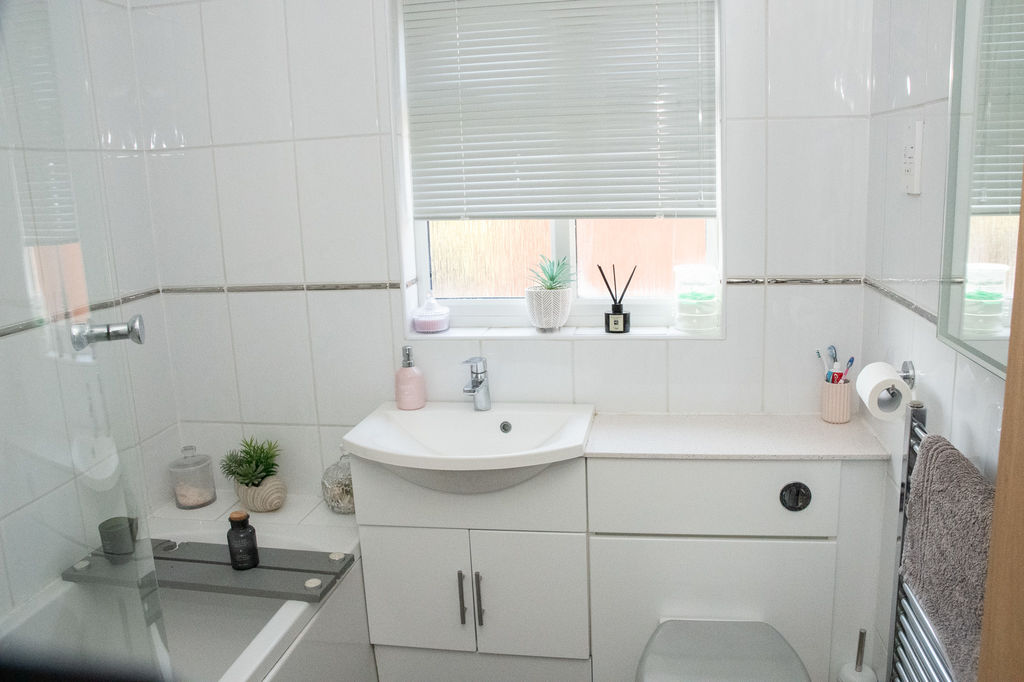
Obscure double glazed window. Heated towel rail. Inset lighting to ceiling. Tiled flooring. White suite comprising of concealed cistern WC. Vanity wash hand basin with cupboards under. "P" shaped bath with mixer shower. Tiling to walls with border tile.
REAR GARDEN
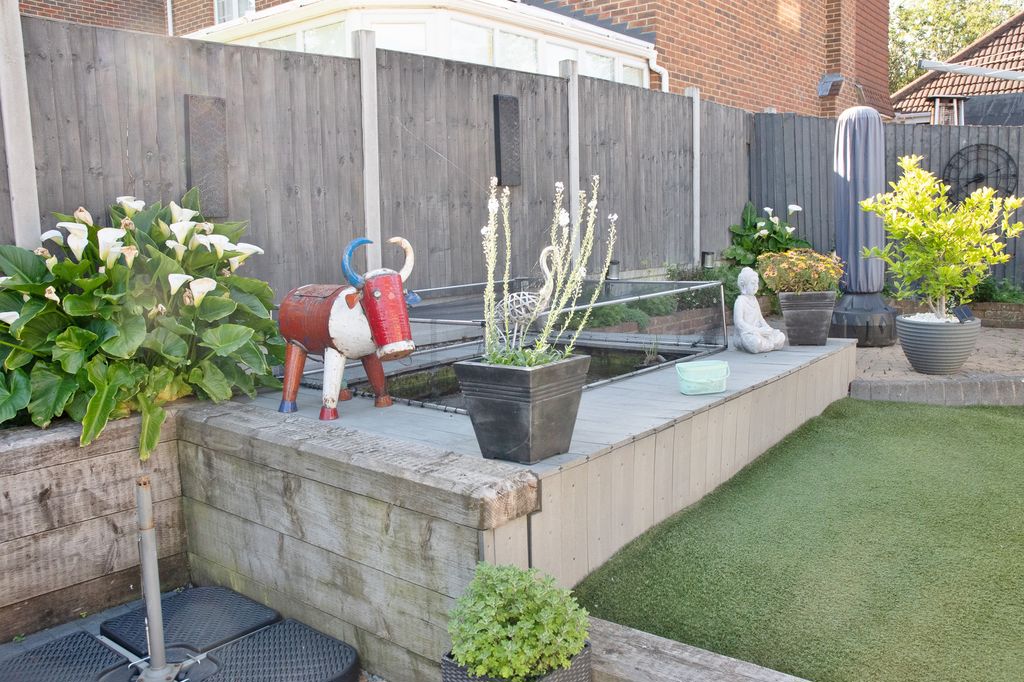
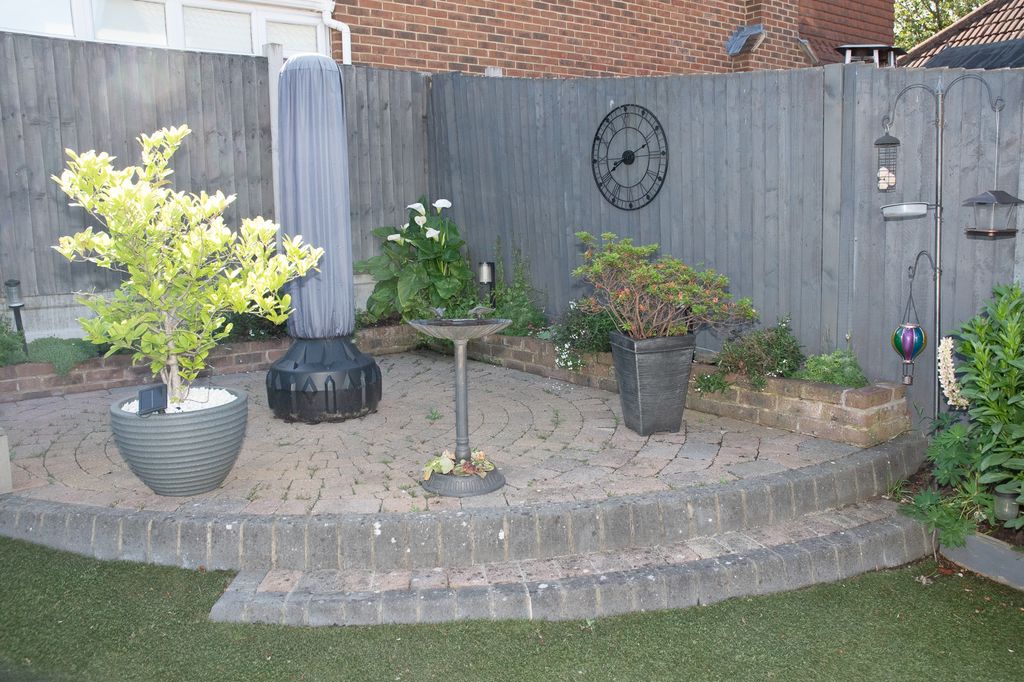
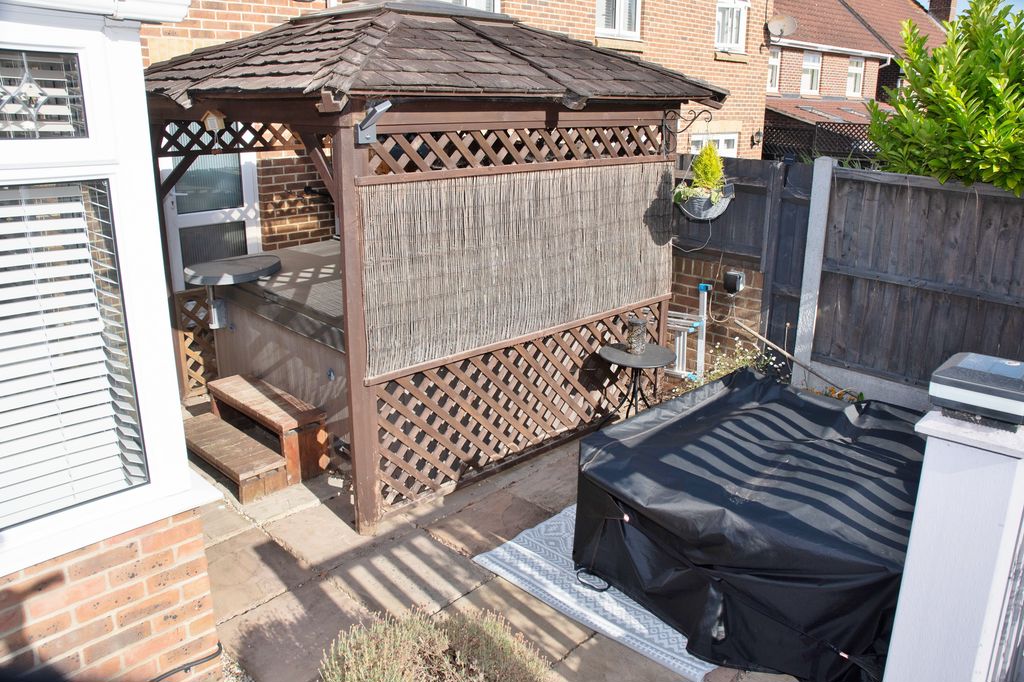
Landscaped rear garden with immediate pave patio and Gazebo. Steps to artificial lawn. Further paved patio with raised fish pond. Side entrance. Personal door to garage.
FRONT GARDEN
Approached via shared access to block paved driveway providing parking for two vehicles. Stone and shrub bed.
GARAGE
17' 2'' x 9' 0'' (5.23m x 2.74m)
Up and over door. Power and light.
PROPERTY DETAILS
Tenure: Freehold. Thurrock Council Tax: F. EPC: TBC.
AGENTS NOTE
AGENTS NOTES 1. Money Laundering Regulations and sanctions checks: Intending purchasers will be asked to produce identification documentation at offer stage and we would ask for your co-operation in order that there will be no delay in agreeing the sale. 2. We have been advised by the Vendor that all the heating equipment and appliances mentioned within these particulars were functional at the time of our inspection. However, due to Chandler & Martin not being professionally qualified in this field, we would recommend that they are thoroughly tested by a specialist (i.e. Gas Safe registered) before entering any purchase commitment. 3. Although our Vendor(s) has advised us that all fixtures, fittings and chattels mentioned within these details will remain, we strongly recommend verification by a solicitor before entering a purchase commitment. 4. These particulars do not constitute any part of an offer or contract. No responsibility is accepted as to the accuracy of these particulars or statement made by our staff concerning the above property. Any intended purchaser must satisfy him / herself as to the correctness of such statements and these particulars. All negotiations to be conducted through Chandler & Martin. 5. Chandler & Martin advise all purchasers to make their own enquiries to the relevant parties to ascertain whether there could be any planning applications or developments that could affect the property or local area. Consideration should also include details relating to the Lower Thames Crossing.
Grifon Road Chafford Hundred
Grays RM16 6RJ
Grays RM16 6RJ
County: Essex
Sale Type: Sold STC
Ref #: ECO2207
E: This email address is being protected from spambots. You need JavaScript enabled to view it.
P: 01375 891007
| Name | Location | Type | Distance |
|---|---|---|---|


Tel: 01375 891007
Email: sales@chandlerandmartin.com